

Address
14011 S Evergreen Ridge Court, Conroe, TX
Price
$ 699,000
Property Attributes
- MLS#75230188
- TypeSingle Family
- Listing Status Active
- CountyMontgomery
- CityConroe
- Area15 Conroe Southwest
- NeighborhoodFosters Ridge 04
- Zip77384
- Style
- Year Built2018
- Taxes$ 18574
- Price$ 699,000
- Bedrooms4
- Full Bathrooms3
- Half Bathrooms1
- Sqr Footage3797
- Lot Size0.5062 Acres
Data Source:
Houston Association of REALTORS® (HAR)
Property Description
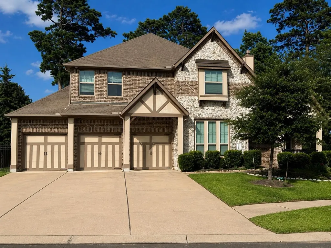
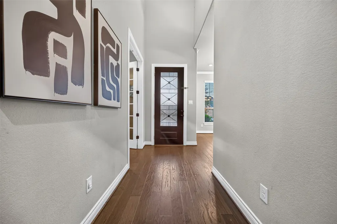
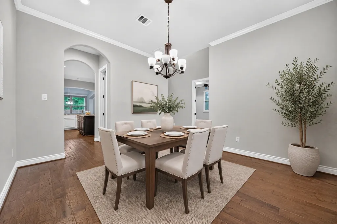
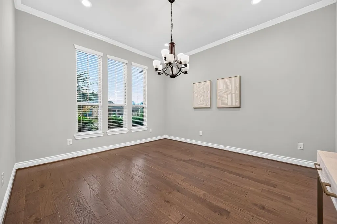
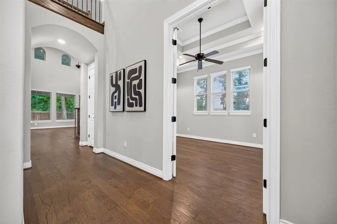
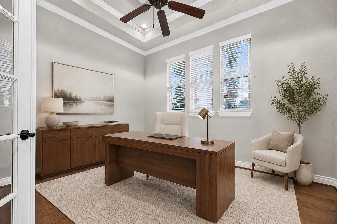
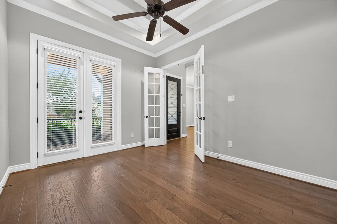
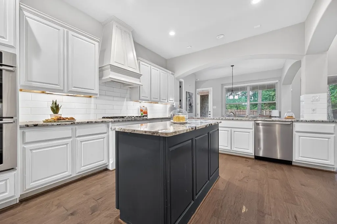
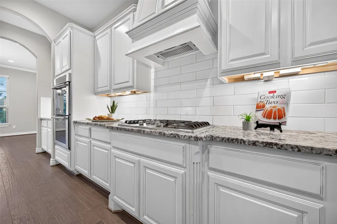
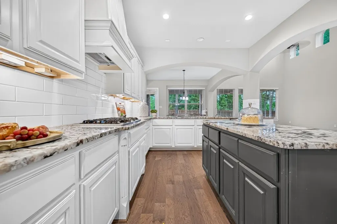
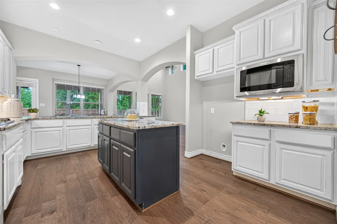
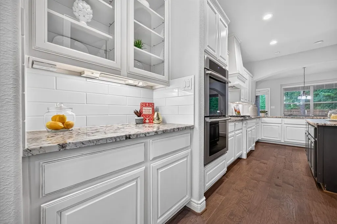
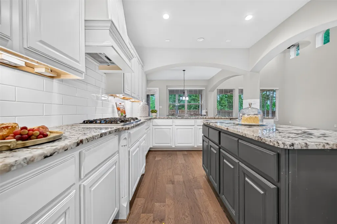
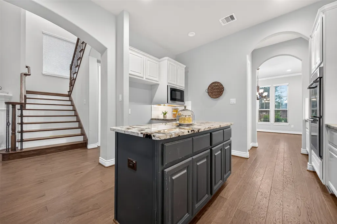
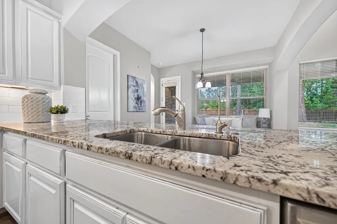
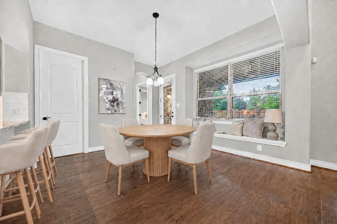
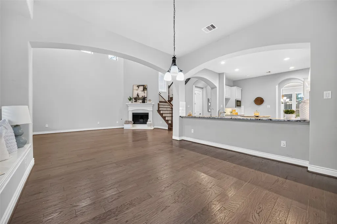
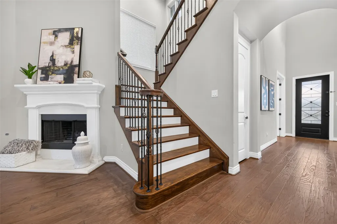
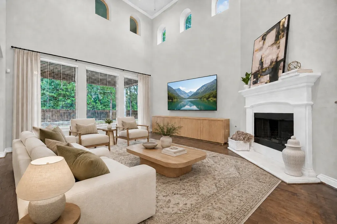
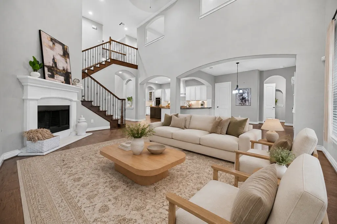
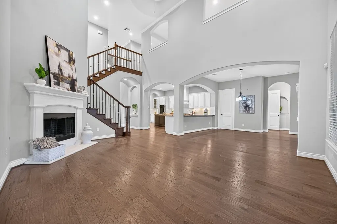
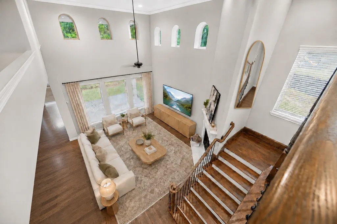
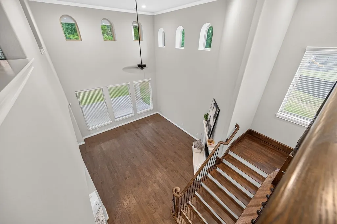
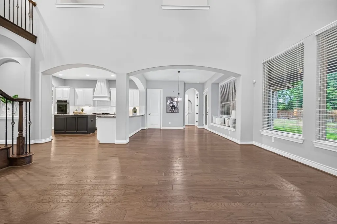
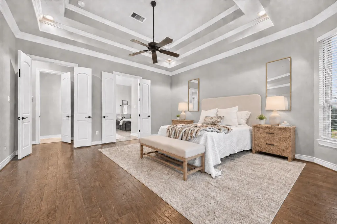
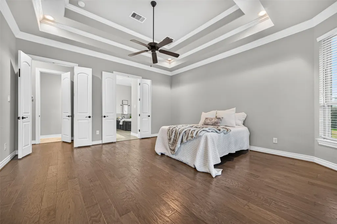
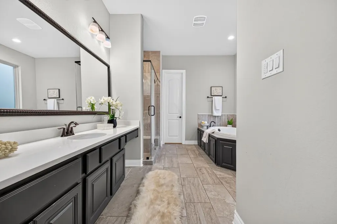
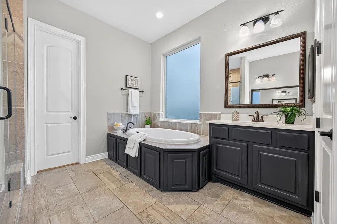
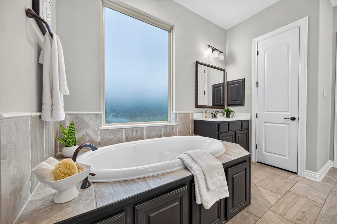
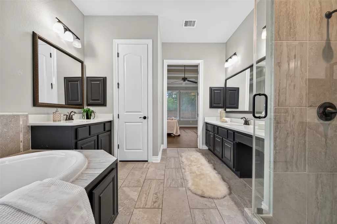
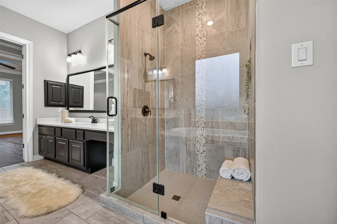
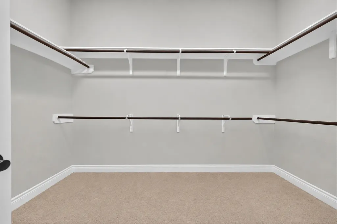
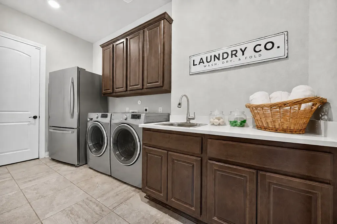
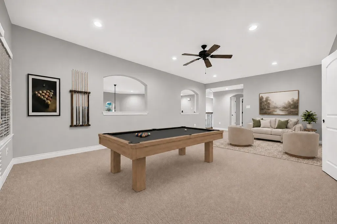
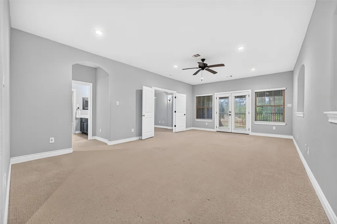
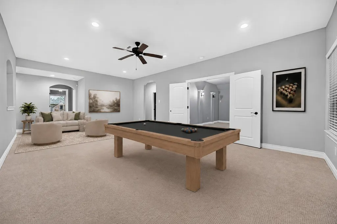
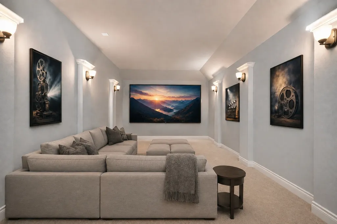
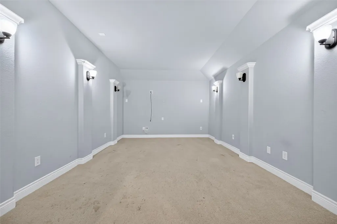
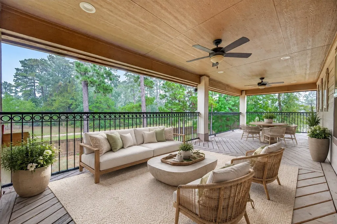
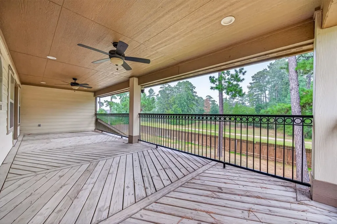
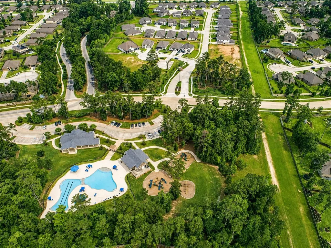
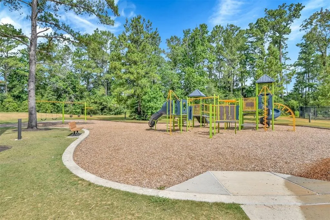
Over 1/2 an acre nestled among the trees in the exclusive gated section of Foster’s Ridge. This home showcases a balcony overlooking a lush green reserve with no back neighbors. The main floor features soaring ceilings, formal dining, spacious office, an impressive kitchen, large laundry room, & a generous primary suite with an ensuite bath and oversized walk-in closet. Upstairs offers an expansive game room, media room, 3 oversized bedrooms, two full baths, & a balcony with peaceful wooded views. Also featuring a whole house waters softner & filter system, tankless water heater & a 3 car garage New carpet, fresh paint, and additional rehabilitation is needed, offering an opportunity to bring your vision to this remarkable setting and floor plan. Zoned to acclaimed Woodlands schools, with community amenities including a clubhouse, pool, recreation area, lakes, & walking trails. Minutes from The Woodlands Waterway, Market Street, Hughes Landing, Exxon Campus & The Woodlands Mall.
| Elementary School | Middle School | High School |
|---|---|---|
| DERETCHIN ELEMENTARY SCHOOL Elementary School | MCCULLOUGH JUNIOR HIGH SCHOOL Middle School | THE WOODLANDS HIGH SCHOOL High School |
| Price History | |
|---|---|
| 9/3/2026 | Listed $699,000 |
General Features
| Country | US |
|---|---|
| Sewer | Public Sewer |
| Heating | Central,Gas |
| Cooling | Central Air,Electric |
| Roof | Composition |
| Appliances | Double Oven,Dishwasher,Electric Oven,Disposal,Gas Range,Microwave,Water Softener Owned,Tankless Water Heater |
| HOA Fee | 1100 |
| Garage Spaces | 3 |
| Patio/Porch Features | Covered,Deck,Patio,Porch |
| Architectural Style | Traditional |
| Pool Features | Association |
| Security Features | Security Gate,Prewired,Security System Owned,Controlled Access,Smoke Detector(s) |
| Construction Materials | Brick,Cement Siding |
| Year Built | 2018 |
| Stories Count | 2 |
| Levels | Two |
| Property Subtype | Detached |
| Tax Year | 2025 |
| Community Features | Community Pool,Curbs,Gutter(s) |
| Assoc Fee Paid Per | Annually |
| County | Montgomery |
| New Construction | false |
| Property Type | Residential |
| Association Amenities | Clubhouse,Meeting/Banquet/Party Room,Party Room,Playground,Pool,Trail(s) |
| HOA | true |
| Attached Garage | true |
| Energy Efficient | Radiant Attic Barrier,HVAC,Insulation,Lighting,Other,Thermostat,Water Heater,Windows |
| Subdivision Name | Fosters Ridge 04 |
| Garage Y/N | true |
| Green Indoor Air Quality | Ventilation |
| Total Rooms | 7 |
| Full Baths | 3 |
| Status | Active |
| Directions | I-45 N exit FM 1488 . Right on Old Conroe Rd. Turn Left into Fosters Ridge. make a left on Denali Wilderness Right on Beartooth Bend Trail into Jaspers Lodge at Brandon Lake follow the road till it ends turn right home is on left in the cul-de-sac. |
| ModificationTimestamp | 2026-09-05T20:10:39.333-00:00 |
| High School | THE WOODLANDS HIGH SCHOOL |
| City | Conroe |
| Disclosures | Municipal Utility District Disclosure |
| Association Name | First Service |
| High School District | 11 - Conroe |
| MLS Area | 15 |
| Lot Size Units | Square Feet |
| Elementary School | DERETCHIN ELEMENTARY SCHOOL |
| Tax Annual Amount | 18574 |
| Middle/Junior High School | MCCULLOUGH JUNIOR HIGH SCHOOL |
| MLS Area Minor | Conroe Southwest |
| Lease Considered Y/N | false |
| Standard Status | Active |
| Occupancy Type | Vacant |
| Middle/Junior School District | 11 - Conroe |
| Elementary School District | 11 - Conroe |
| Year Built Source | Builder |
| PostalCity | Conroe |
| Legal Description | S516404 - FOSTERS RIDGE 04, BLOCK 1, LOT 37 - UDI: 50.000000 |
Interior Features
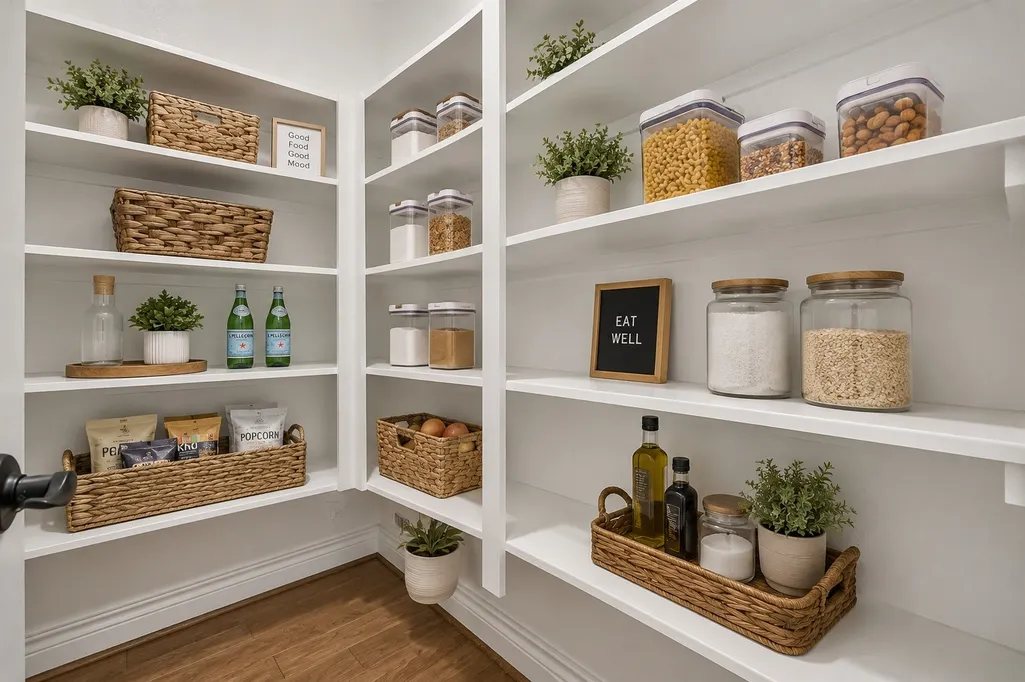
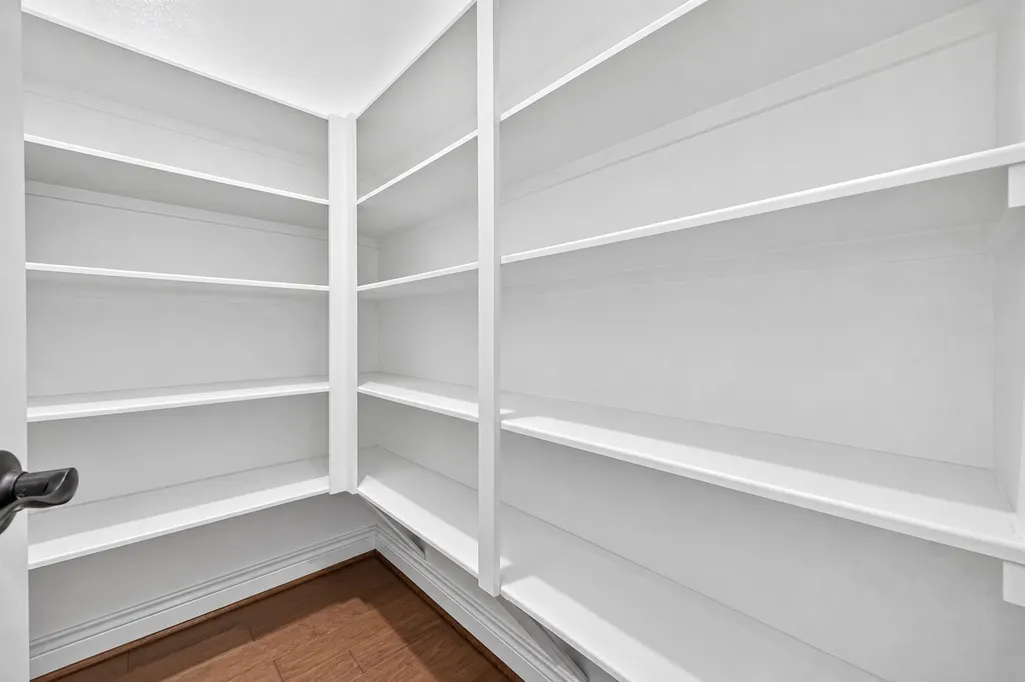
| Interior Amenities | Breakfast Bar,Balcony,Butler's Pantry,Double Vanity,Entrance Foyer,En Suite Bathroom,Granite Counters,High Ceilings,Kitchen Island,Kitchen/Family Room Combo,Bath in Primary Bedroom,Main Level Primary,Pantry,Pot Filler,Sitting Area in Primary,Soaking Tub,Separate Shower,Vanity,Vaulted Ceiling(s),Walk-In Pantry,Walk-In Closet(s) |
|---|---|
| Flooring | Carpet,Tile,Wood |
| Total Fireplaces | 1 |
| Fireplace Features | Gas |
| Air Conditioning Y/N | true |
| Heating Y/N | true |
| Window Features | Low-Emissivity Windows,Window Coverings |
| Fireplace Y/N | true |
| Half Baths | 1 |
| Laundry Features | Washer Hookup,Electric Dryer Hookup,Gas Dryer Hookup |
| Total Bedrooms | 4 |
| Room Type | Breakfast Room/Nook,Dining Room,Family Room,Game Room,Living Room,Media Room,Office,Utility Room,Half Bath,Sitting Room |
| LivingAreaSource | Builder |
| Total Baths | 4 |
| Bedrooms Possible | 4 |
Exterior Features
| Exterior Amenities | Covered Patio,Deck,Fence,Sprinkler/Irrigation,Porch,Patio |
|---|---|
| Fencing | Back Yard |
| Parking Features | Attached,Driveway,Garage,Garage Door Opener,Oversized |
| Lot Features | Cul-De-Sac,Greenbelt,Subdivision,Backs to Greenbelt/Park,Side Yard |
| Water Source | Public |
| Lot Size Area | 22063 |
| Foundation Details | Slab |
| Building Area Total | 3797 |
| Lot Dimensions | 118x162x195 |
| Lot Size Acres | 0.5062 |
| Road Surface Type | Asphalt |
| Lot Size Source | Appraiser |
| Private Pool | false |
Amenities
- Foreclosure
- Views
- Short Sale
- New Construction
- Adult 55+
- Lease To Own
- No HOA Fees
- Furnished
- Primary On Main
- Air Conditioning
- Seller Finance
- Green
- Fixer Upper
- Horse
- Golf
- Fireplace
- Deck
- Garage
- Basement
- Pool
Property vs Single Family Average in 77384
Price
Taxes
Year Built

 The information being provided by Houston Association of REALTORS, Inc. is for the consumer's personal, non-commercial use and may not be used for any purpose other than to identify prospective properties consumers may be interested in purchasing. Any information relating to real estate for sale referenced on this web site comes from the Internet Data Exchange (IDX) program of the Houston Association of REALTORS, Inc. This web site may reference real estate listing(s) held by a brokerage firm other
