
Price Reduction
Address
9 Robin Trail, Conroe, TX
Price
$ 620,000
Property Attributes
- MLS#73735684
- TypeSingle Family
- Listing Status Active
- CountyMontgomery
- CityConroe
- Area19 Lake Conroe Area
- NeighborhoodForest Of Wedgewood 01
- Zip77304
- Style
- Year Built2016
- Taxes$ 9629
- Price$ 620,000
- Bedrooms3
- Full Bathrooms2
- Half Bathrooms1
- Sqr Footage3105
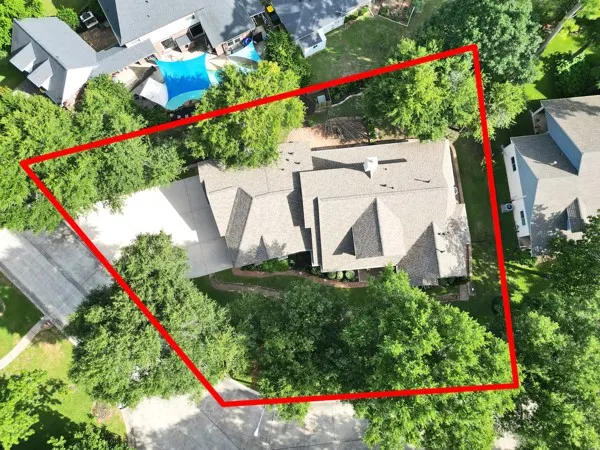
- Lot Size0.3375 Acres
Data Source:
Houston Association of REALTORS® (HAR)
Property Description
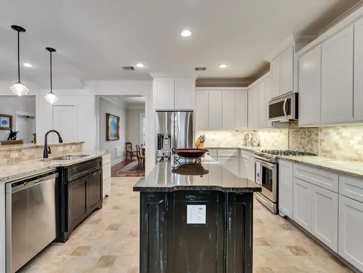
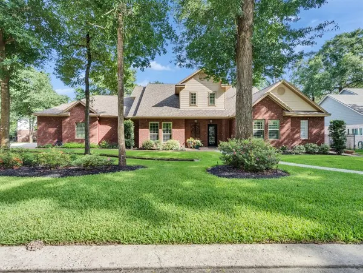
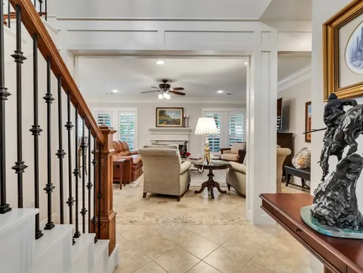
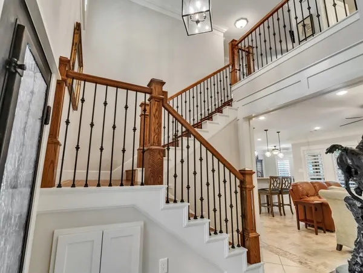
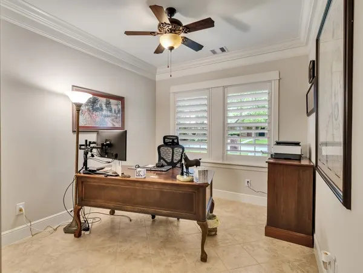
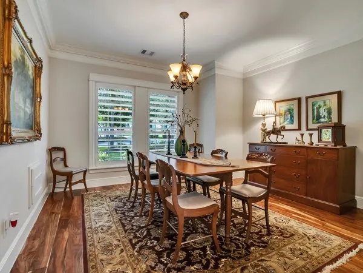
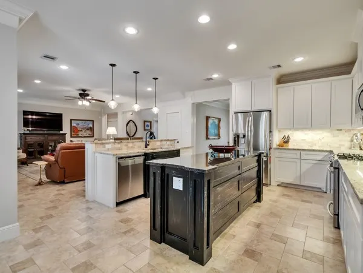
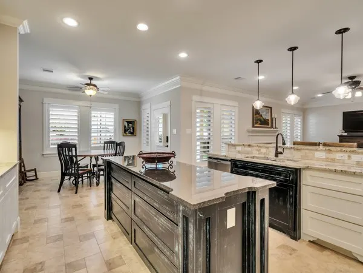
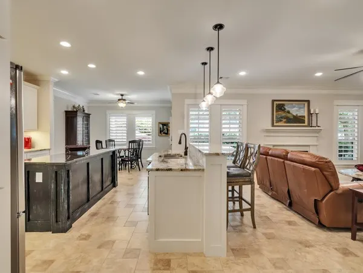
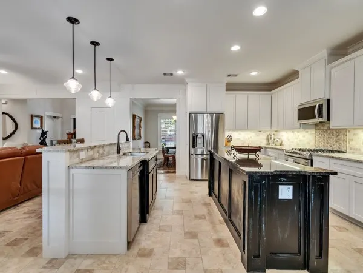
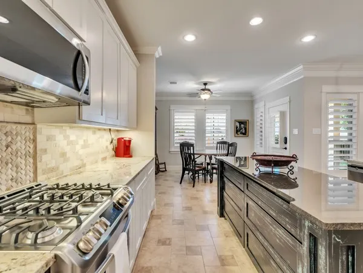
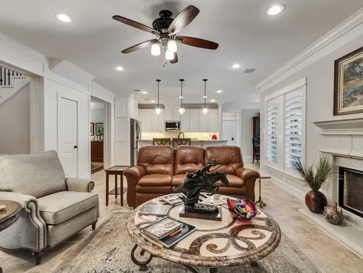
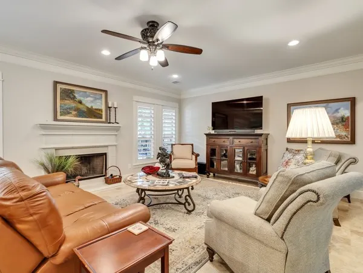
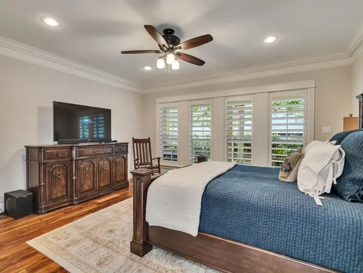
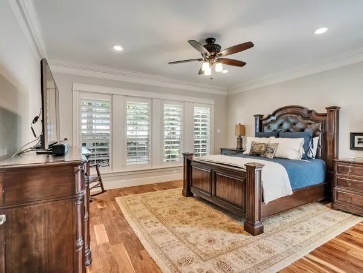
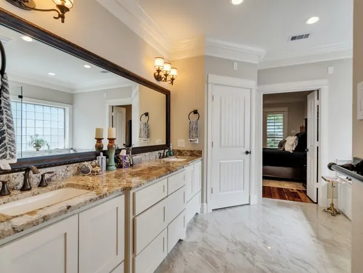
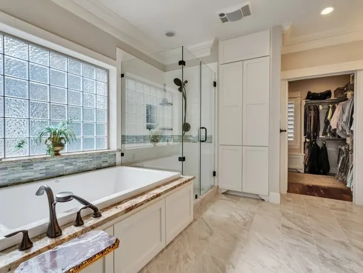
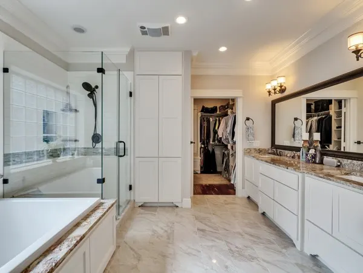
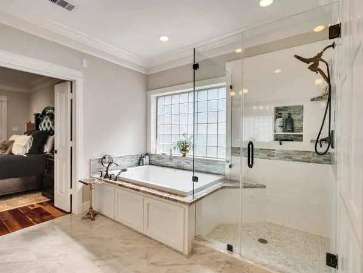
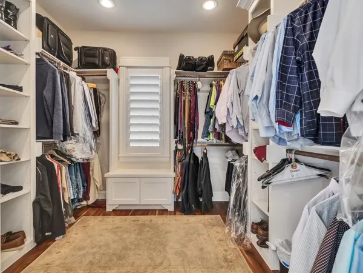
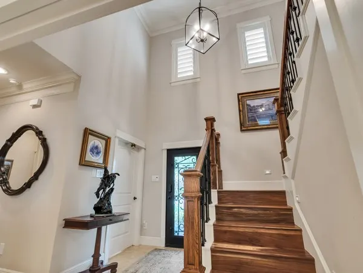
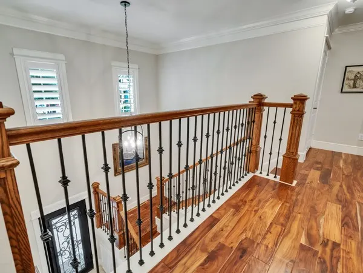
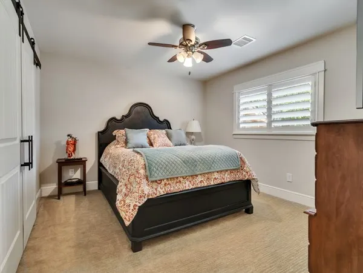
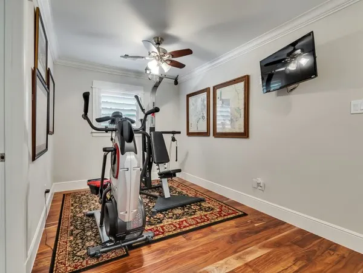
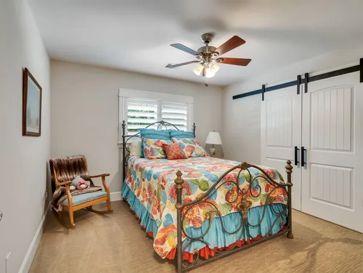
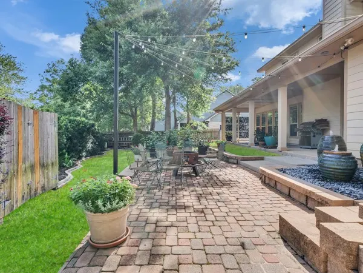
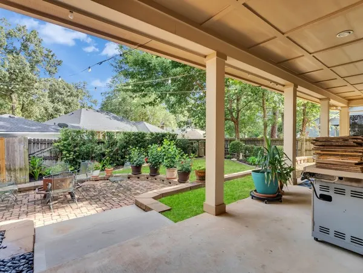
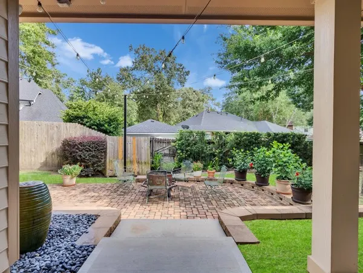
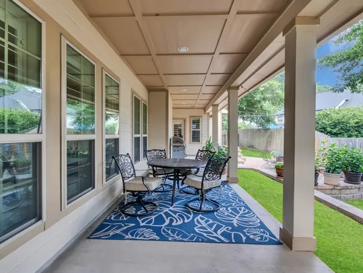
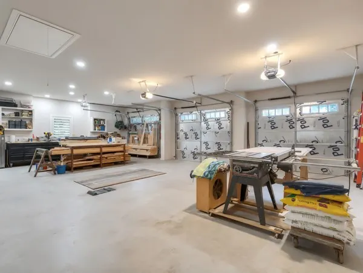
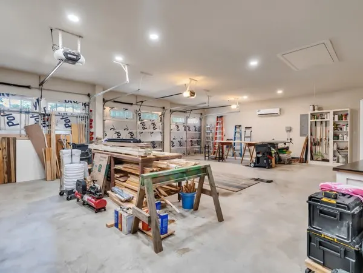
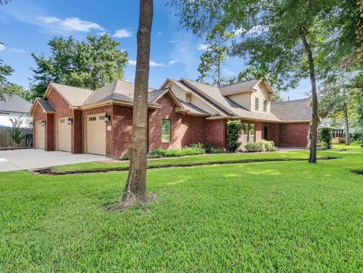
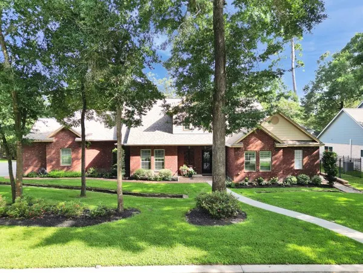
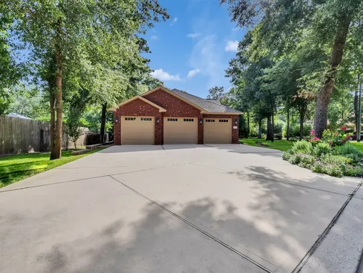
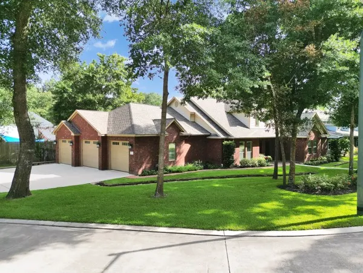
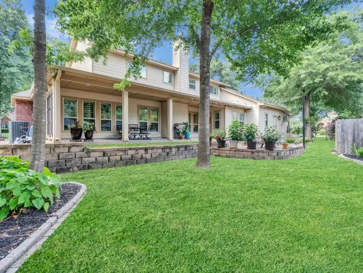
Rare opportunity to own a beautifully custom-designed home, thoughtfully created and meticulously maintained by its original owner. This exceptional residence showcases quality craftsmanship throughout, featuring a water filtration system, PEX plumbing, ridge vents, and HVAC systems serviced twice annually, including a 3-ton unit, 1.5-ton unit, and a mini-split in the garage. Step inside to discover elegant crown molding, soaring 9-foot ceilings on the main floor, 8-foot ceilings upstairs, and stunning 5-inch plantation shutters throughout. The gourmet kitchen is designed to satisfy the most discerning chef, while the spacious dining room is perfect for hosting any size gathering or special occasion. The oversized garage features 10-foot ceilings, three 220-volt circuits for welders and heavy-duty tools, plus a dedicated climate-controlled workspace. Outside, the beautifully manicured, park-like grounds create a peaceful retreat creating a sense of tranquility and natural beauty.
| Elementary School | Middle School | High School |
|---|---|---|
| GIESINGER ELEMENTARY SCHOOL Elementary School | PEET JUNIOR HIGH SCHOOL Middle School | CONROE HIGH SCHOOL High School |
| Price History | |
|---|---|
| 7/22/2026 | Listed $636,545 |
| 8/19/2026 | 3$620,000 |
General Features
| Country | US |
|---|---|
| Sewer | Public Sewer |
| Heating | Central,Gas,Zoned |
| Cooling | Central Air,Electric,Zoned |
| Roof | Composition |
| Appliances | Dishwasher,Disposal,Gas Oven,Gas Range,Microwave,Oven,Tankless Water Heater |
| Garage Spaces | 3 |
| Patio/Porch Features | Covered,Deck,Patio |
| Architectural Style | Traditional |
| Security Features | Prewired,Smoke Detector(s) |
| Construction Materials | Brick,Cement Siding |
| Exclusions | 2nd fl bathroom mirror,gun safes,flower pots,outdoor furniture |
| Year Built | 2016 |
| Stories Count | 2 |
| Levels | Two |
| Property Subtype | Detached |
| Tax Year | 2025 |
| Ownership | Full Ownership |
| County | Montgomery |
| New Construction | false |
| Property Type | Residential |
| HOA | true |
| Attached Garage | true |
| Energy Efficient | Radiant Attic Barrier,Insulation,Thermostat,Water Heater |
| Subdivision Name | Forest Of Wedgewood 01 |
| Garage Y/N | true |
| Total Rooms | 12 |
| Full Baths | 2 |
| Status | Active |
| Directions | From 105W to FM3083, Turn N on Longmire Rd. Take a Left at Wedgewood Blvd. Then right at Woods Estates, then right on Robin Trail. House will be at the curve on the right. |
| ModificationTimestamp | 2026-08-19T00:04:56.260-00:00 |
| High School | CONROE HIGH SCHOOL |
| City | Conroe |
| Disclosures | Seller Disclosure |
| Association Name | The Estates Of Wedgewood Falls |
| High School District | 11 - Conroe |
| MLS Area | 19 |
| Lot Size Units | Square Feet |
| Elementary School | GIESINGER ELEMENTARY SCHOOL |
| Tax Annual Amount | 9629 |
| Middle/Junior High School | PEET JUNIOR HIGH SCHOOL |
| MLS Area Minor | Lake Conroe Area |
| Lease Considered Y/N | false |
| Standard Status | Active |
| Middle/Junior School District | 11 - Conroe |
| Elementary School District | 11 - Conroe |
| Year Built Source | Public Records |
| PostalCity | Conroe |
| Legal Description | FOREST OF WEDGEWOOD 01, BLOCK 1, LOT 3 |
Interior Features
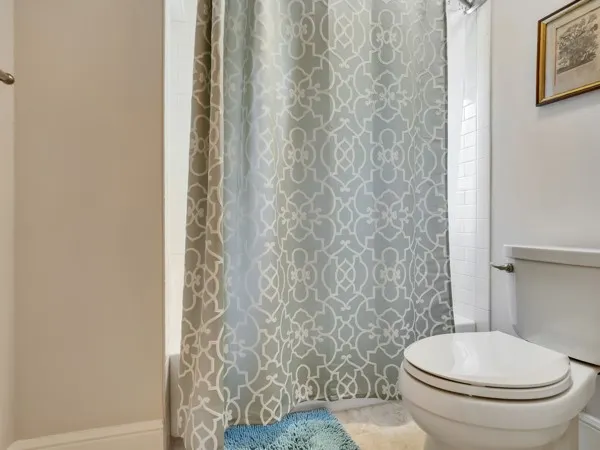
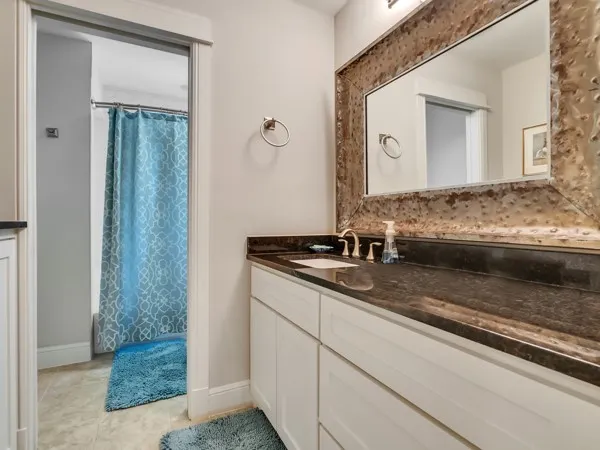
| Interior Amenities | Breakfast Bar,Crown Molding,Double Vanity,Entrance Foyer,Granite Counters,Kitchen Island,Kitchen/Family Room Combo,Bath in Primary Bedroom,Main Level Primary,Pots & Pan Drawers,Pantry,Self-closing Cabinet Doors,Self-closing Drawers,Soaking Tub,Separate Shower,TwoBedroomsUp,Tub Shower,Walk-In Pantry,Walk-In Closet(s),Window Treatments,Ceiling Fan(s) |
|---|---|
| Flooring | Tile,Wood |
| Total Fireplaces | 1 |
| Fireplace Features | Gas,Wood Burning |
| Air Conditioning Y/N | true |
| Heating Y/N | true |
| Window Features | Window Coverings |
| Fireplace Y/N | true |
| Half Baths | 1 |
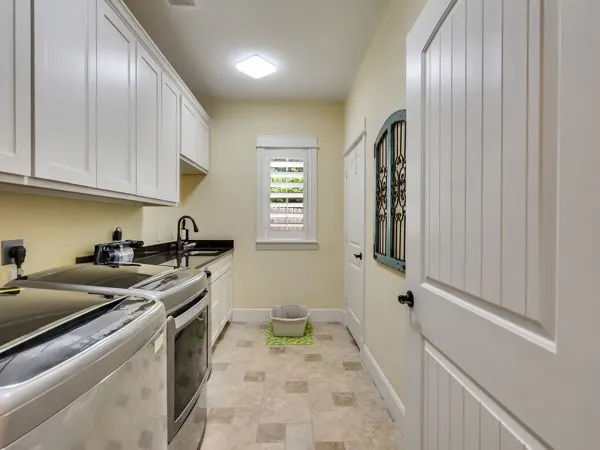
| Laundry Features | Washer Hookup,Electric Dryer Hookup |
| Total Bedrooms | 3 |
| Room Type | Breakfast Room/Nook,Dining Room,Entry/Foyer,Living Room,Office,Utility Room,Half Bath |
| LivingAreaSource | Appraiser |
| Total Baths | 3 |
| Bedrooms Possible | 4 |
Exterior Features
| Exterior Amenities | Covered Patio,Deck,Fence,Sprinkler/Irrigation,Patio,Private Yard |
|---|---|
| Fencing | Back Yard |
| Parking Features | Attached,Driveway,Garage,Garage Door Opener,Oversized |
| Lot Features | Corner Lot,Subdivision |
| Water Source | Public |
| Lot Size Area | 14702 |
| Foundation Details | Slab |
| Building Area Total | 3105 |
| Lot Size Acres | 0.3375 |
| Road Surface Type | Concrete |
| Lot Size Source | Appraiser |
| Private Pool | false |
Amenities
- Foreclosure
- Views
- Short Sale
- New Construction
- Adult 55+
- Lease To Own
- No HOA Fees
- Furnished
- Primary On Main
- Air Conditioning
- Seller Finance
- Green
- Fixer Upper
- Horse
- Golf
- Fireplace
- Deck
- Garage
- Basement
- Pool
Property vs Single Family Average in 77304
Price
Taxes
Year Built

 The information being provided by Houston Association of REALTORS, Inc. is for the consumer's personal, non-commercial use and may not be used for any purpose other than to identify prospective properties consumers may be interested in purchasing. Any information relating to real estate for sale referenced on this web site comes from the Internet Data Exchange (IDX) program of the Houston Association of REALTORS, Inc. This web site may reference real estate listing(s) held by a brokerage firm other
