
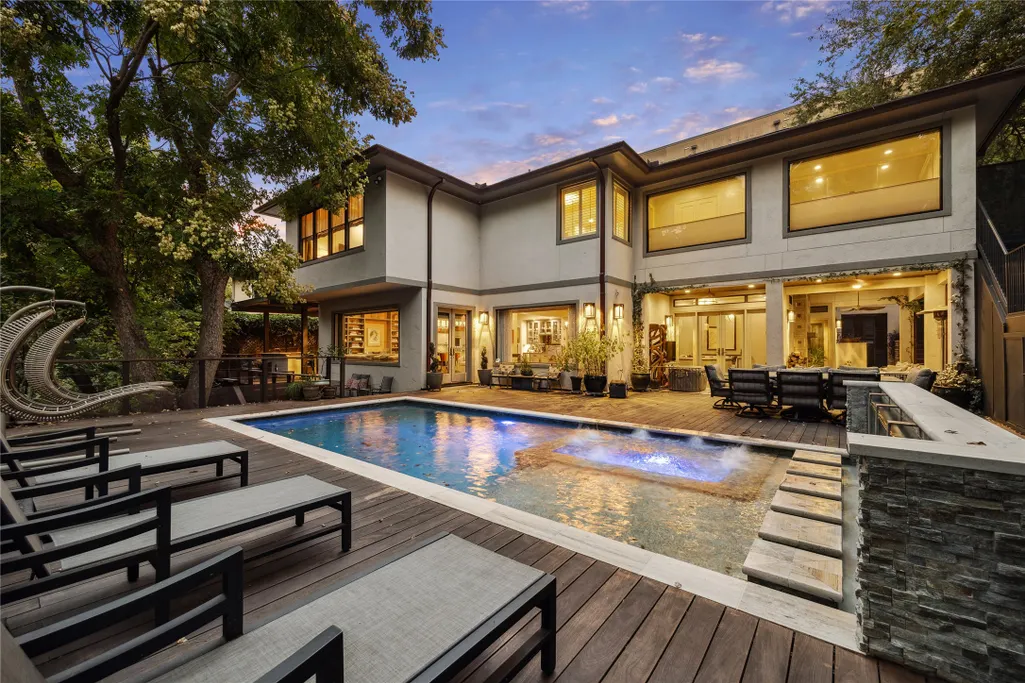
Address
420 Pinewold Drive, Houston, TX
Price
$ 2,900,000
Property Attributes
- MLS#58835895
- TypeSingle Family
- Listing Status Active
- CountyHarris
- CityHouston
- Area22 Tanglewood Area
- NeighborhoodUnknown
- Zip77056
- Style
- Year Built2001
- Taxes$ 41857
- Price$ 2,900,000
- Bedrooms5
- Full Bathrooms4
- Half Bathrooms1
- Sqr Footage6654
- Lot Size0.2815 Acres
Data Source:
Houston Association of REALTORS® (HAR)
Property Description
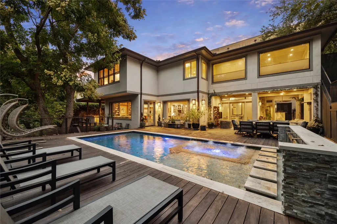
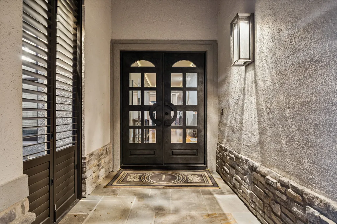
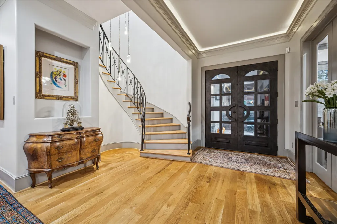
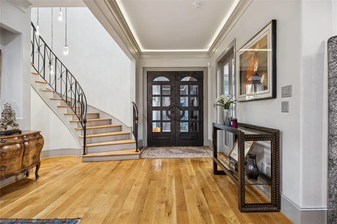
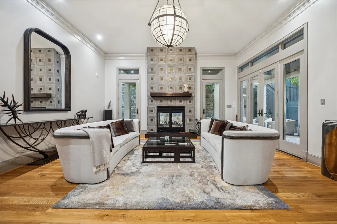
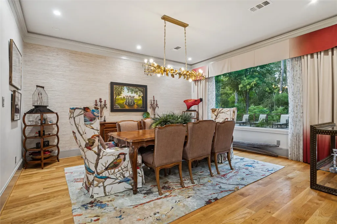
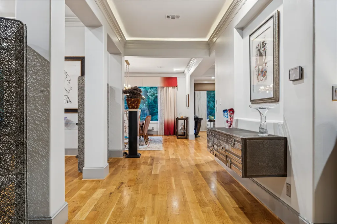
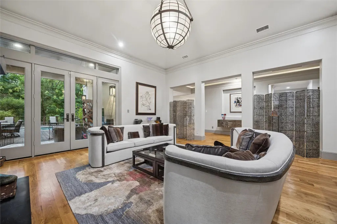
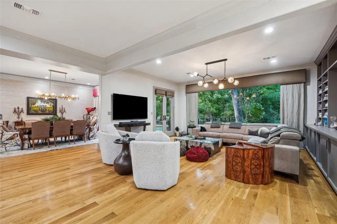
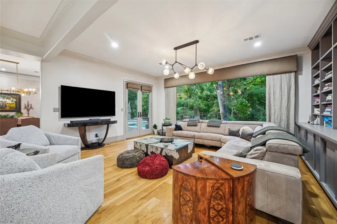
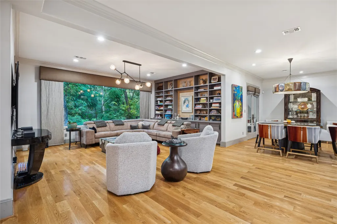
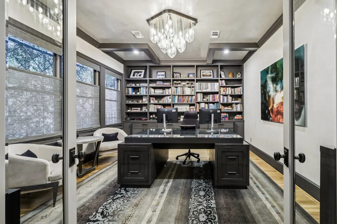
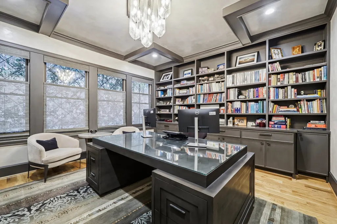
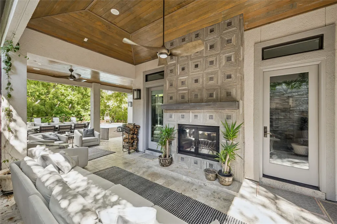
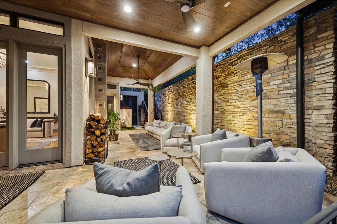
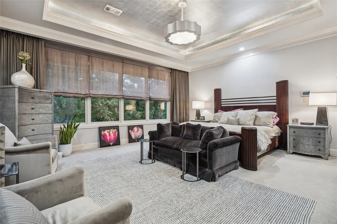
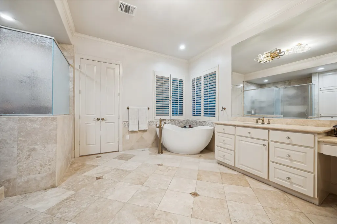
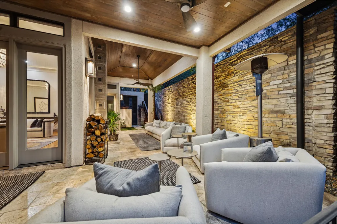
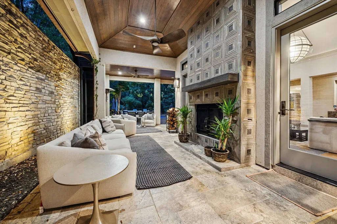
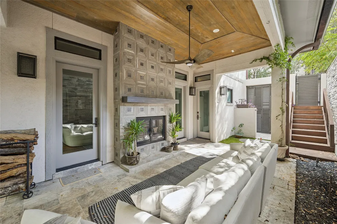
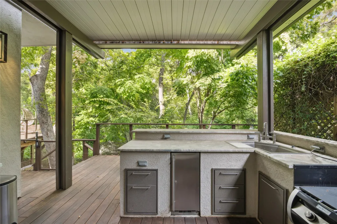
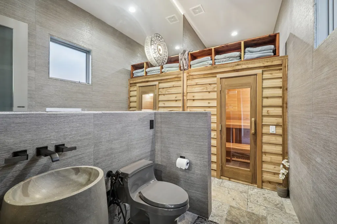
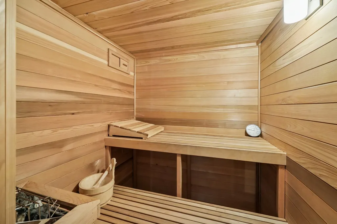
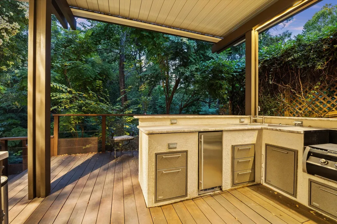
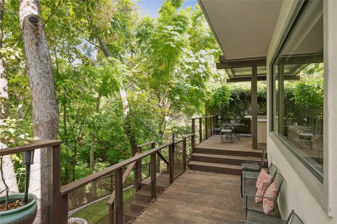
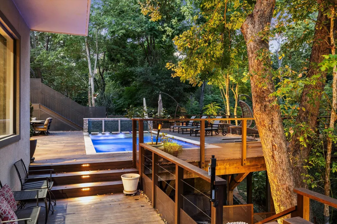
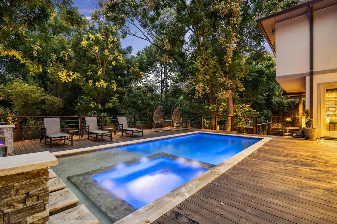
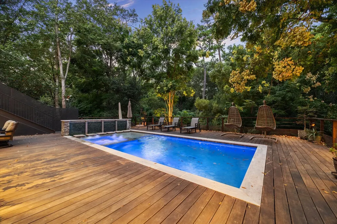
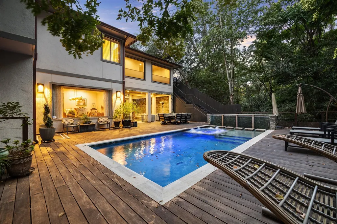
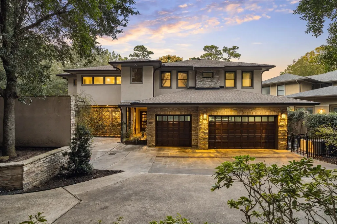

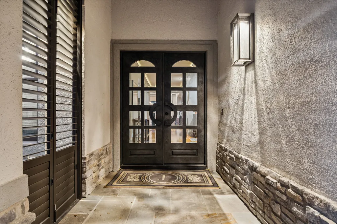
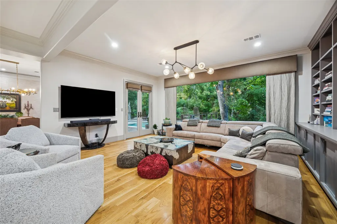
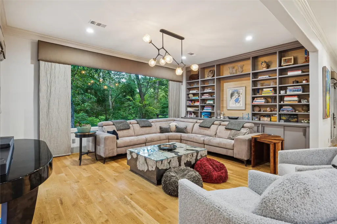
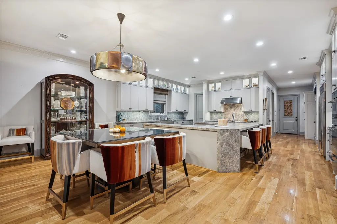
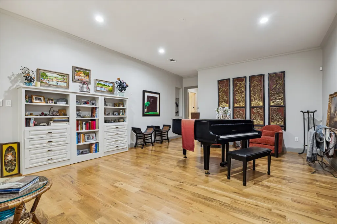
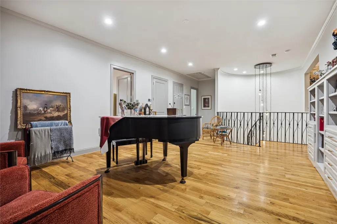
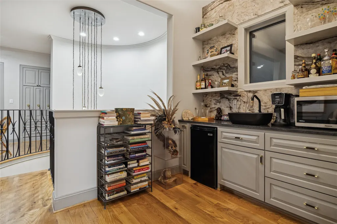
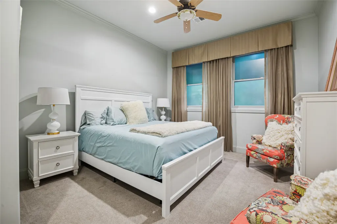
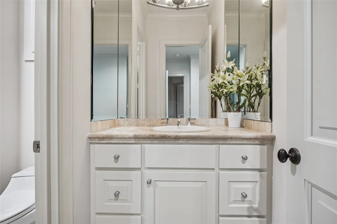
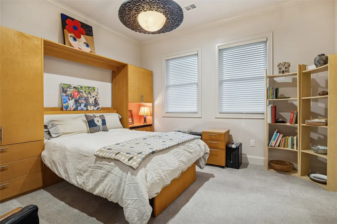
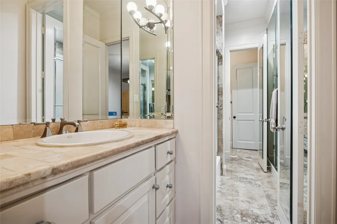
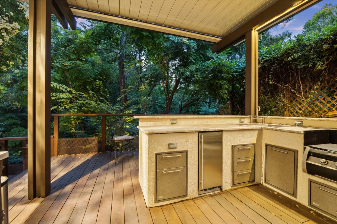
Truly an AMAZING home in a fabulous setting! This gorgeous retreat boasts a wonderfully unique open floor plan, beginning w/ an impressive entry that flows seamlessly into the expansive living room w/fireplace. Additional 1st floor highlights include the formal dining room, home office/library, spacious family room, & gourmet kitchen featuring a huge island, breakfast room, wet bar, wine room, walk-in pantry, & absolutely stunning powder room & ELEVATOR. The home is designed for effortless entertaining as it also offers a fantastic outdoor living room w/fireplace, an outdoor kitchen and additional covered patios all overlooking the wooded vistas. An added bonus is the sauna w/bath. The dramatic spiral staircase leads to the 2nd level & the open game room w/large walk-in bar. The huge primary suite includes a spa-like bath, massive walk-in closet, versatile exercise room/nursery/study & balcony. The 4 secondary bedrooms are large (one of which could be a primary) & 3 baths. A MUST SEE!
| Elementary School | Middle School | High School |
|---|---|---|
| BRIARGROVE ELEMENTARY SCHOOL Elementary School | TANGLEWOOD MIDDLE SCHOOL Middle School | WISDOM HIGH SCHOOL High School |
| Price History | |
|---|---|
| 1/20/2026 | Listed $2,900,000 |
General Features
| Sewer | Public Sewer |
|---|---|
| Heating | Central,Gas,Zoned |
| Cooling | Central Air,Electric,Zoned |
| Roof | Composition |
| Appliances | Double Oven,Dishwasher,Electric Oven,Gas Cooktop,Disposal,Gas Range,Indoor Grill,Ice Maker,Microwave,ENERGY STAR Qualified Appliances,Refrigerator,Wine Refrigerator |
| HOA Fee | 1200 |
| Garage Spaces | 3 |
| Association Fee Includes | Common Areas,Other |
| Patio/Porch Features | Balcony,Covered,Deck,Mosquito System,Patio,Porch |
| Architectural Style | Contemporary/Modern |
| Pool Features | Gunite |
| Security Features | Security Gate,Intercom |
| Construction Materials | Brick,Stone |
| Year Built | 2001 |
| Stories Count | 2 |
| Levels | Two |
| Property Subtype | Detached |
| Tax Year | 2025 |
| Accessibility | Accessible Elevator Installed |
| Assoc Fee Paid Per | Quarterly |
| County | Harris |
| New Construction | false |
| Property Type | Residential |
| Association Amenities | Gated |
| HOA | true |
| Attached Garage | true |
| Energy Efficient | Appliances,HVAC,Lighting,Thermostat |
| Subdivision Name | Unknown |
| Facing Direction | South |
| Garage Y/N | true |
| Total Rooms | 16 |
| Full Baths | 4 |
| Status | Active |
| Directions | From 610 west on Woodway, north to S Post Oak, Pinewold is on left and is gated. |
| ModificationTimestamp | 2026-09-09T14:25:03.613-00:00 |
| High School | WISDOM HIGH SCHOOL |
| City | Houston |
| Disclosures | Seller Disclosure |
| Association Name | Pinewold Terrace |
| High School District | 27 - Houston |
| MLS Area | 22 |
| Lot Size Units | Square Feet |
| Spa Features | Hot Tub |
| Elementary School | BRIARGROVE ELEMENTARY SCHOOL |
| Tax Annual Amount | 41857 |
| Middle/Junior High School | TANGLEWOOD MIDDLE SCHOOL |
| MLS Area Minor | Tanglewood Area |
| Lease Considered Y/N | false |
| Standard Status | Active |
| Middle/Junior School District | 27 - Houston |
| Elementary School District | 27 - Houston |
| Year Built Source | Public Records |
| PostalCity | Houston |
| Legal Description | TR 13D-1 ABST 836 W WHITE |
Interior Features
| Interior Amenities | All Bedrooms Up,Wet Bar,Breakfast Bar,Bidet,Balcony,Butler's Pantry,Crown Molding,Double Vanity,Entrance Foyer,Elevator,En Suite Bathroom,High Ceilings,Hot Tub/Spa,Jetted Tub,Kitchen Island,Kitchen/Family Room Combo,Bath in Primary Bedroom,Pots & Pan Drawers,Pantry,Self-closing Cabinet Doors,Sitting Area in Primary |
|---|---|
| Flooring | Stone,Travertine,Wood |
| Total Fireplaces | 2 |
| Fireplace Features | Gas Log,Outside |
| Air Conditioning Y/N | true |
| Heating Y/N | true |
| Window Features | Window Coverings |
| Fireplace Y/N | true |
| Half Baths | 1 |
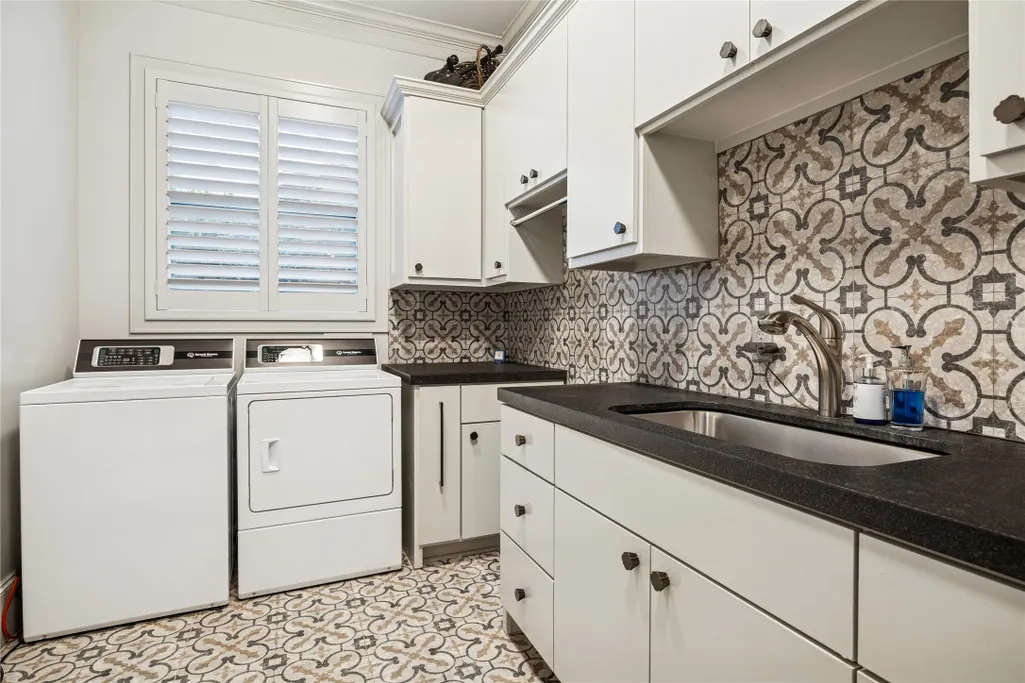
| Laundry Features | Washer Hookup,Electric Dryer Hookup,Gas Dryer Hookup |
| Total Bedrooms | 5 |
| Room Type | Breakfast Room/Nook,Den,Dining Room,Entry/Foyer,Family Room,Game Room,Library,Living Room,Office,Pantry,Utility Room,Wine Room,Half Bath,Sitting Room |
| LivingAreaSource | Appraiser |
| Total Baths | 5 |
Exterior Features
| Exterior Amenities | Balcony,Covered Patio,Deck,Hot Tub/Spa,Sprinkler/Irrigation,Outdoor Kitchen,Porch,Patio,Private Yard |
|---|---|
| Parking Features | Additional Parking,Attached,Driveway,Garage,Garage Door Opener,Oversized |
| Lot Features | Wooded,Backs to Greenbelt/Park |
| Water Source | Public |
| Lot Size Area | 12262 |
| Foundation Details | Pillar/Post/Pier,Slab |
| Spa | true |
| Building Area Total | 6654 |
| Lot Size Acres | 0.2815 |
| Lot Size Source | Appraiser |
| Other Equipment | Intercom |
| Private Pool | true |
Amenities
- Foreclosure
- Views
- Short Sale
- New Construction
- Adult 55+
- Lease To Own
- No HOA Fees
- Furnished
- Primary On Main
- Air Conditioning
- Seller Finance
- Green
- Fixer Upper
- Horse
- Golf
- Fireplace
- Deck
- Garage
- Basement
- Pool
Property vs Single Family Average in 77056
Price
Taxes
Year Built

 The information being provided by Houston Association of REALTORS, Inc. is for the consumer's personal, non-commercial use and may not be used for any purpose other than to identify prospective properties consumers may be interested in purchasing. Any information relating to real estate for sale referenced on this web site comes from the Internet Data Exchange (IDX) program of the Houston Association of REALTORS, Inc. This web site may reference real estate listing(s) held by a brokerage firm other
