
Address
8766 Skyline Lane, Conroe, TX
Price
$ 700,000
Property Attributes
- MLS#43928122
- TypeSingle Family
- Listing Status Active
- CountyMontgomery
- CityConroe
- Area19 Conroe Southeast
- NeighborhoodCrighton Ridge 01
- Zip77302
- Style
- Year Built2000
- Taxes$ 12632
- Price$ 700,000
- Bedrooms4
- Full Bathrooms3
- Half Bathrooms1
- Sqr Footage4112
- Lot Size1.053 Acres
Data Source:
Houston Association of REALTORS® (HAR)
Property Description
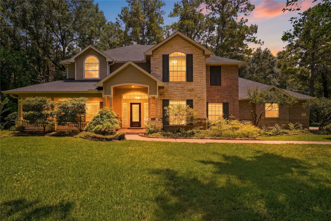
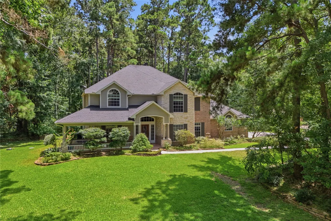
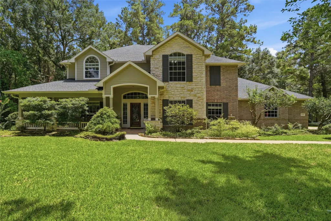
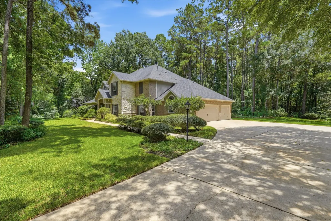
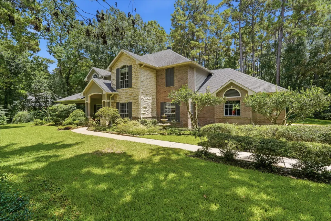
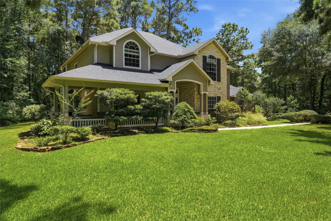
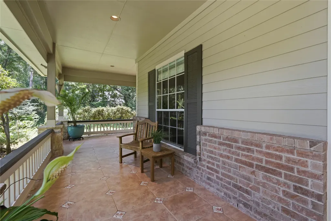
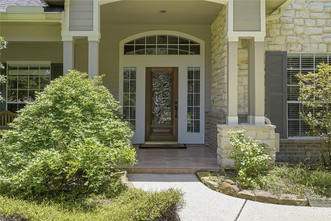
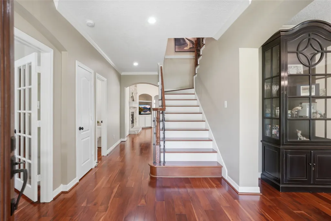
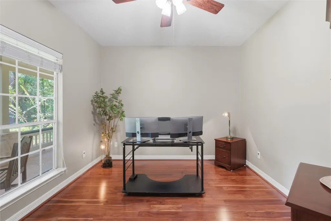
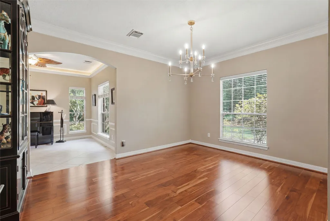
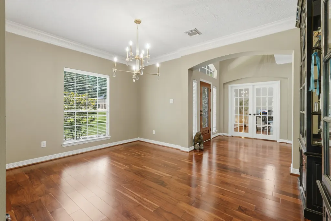
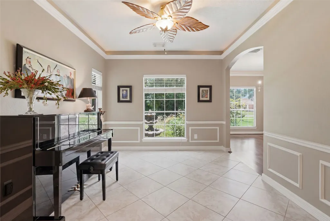
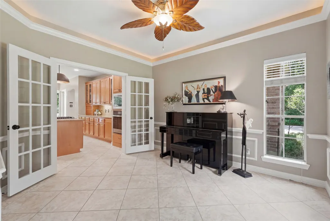
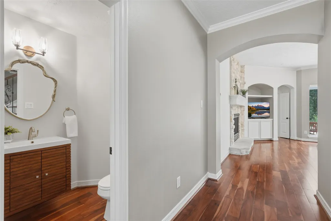
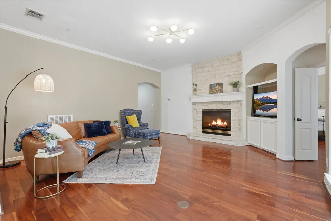
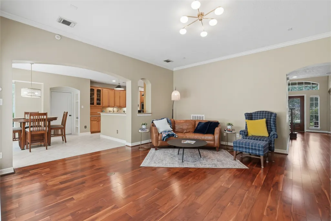
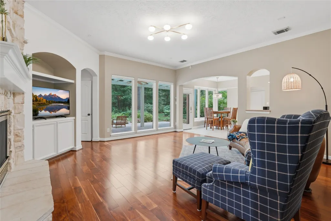
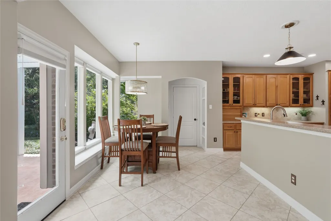
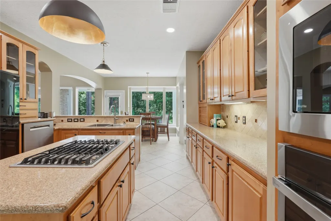
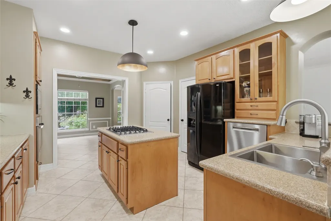
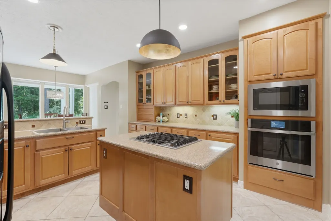
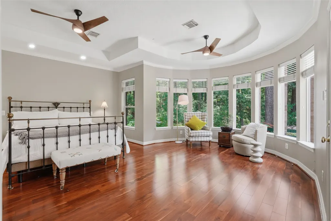
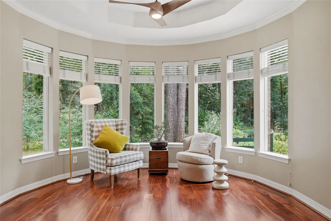
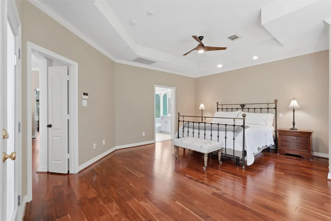
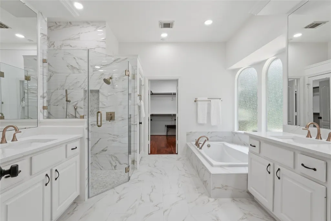
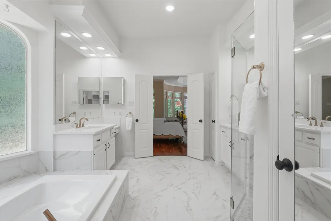
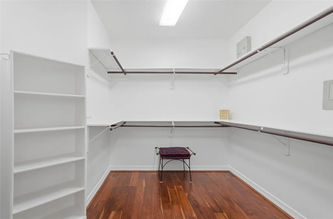
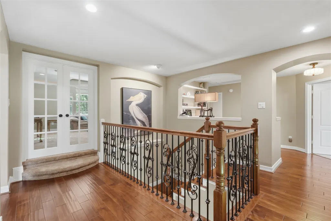
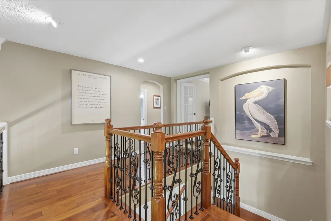
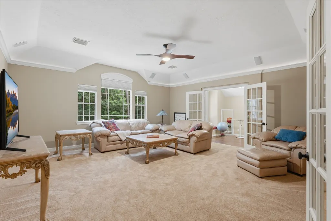
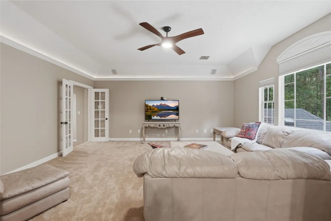
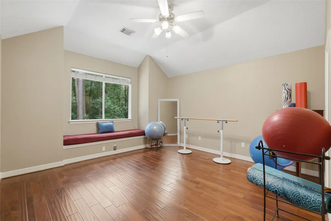
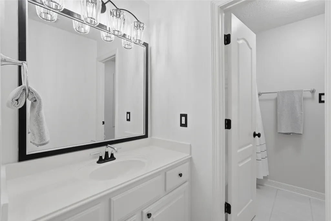
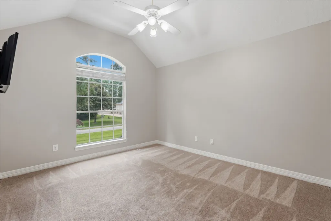
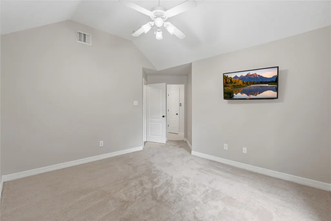
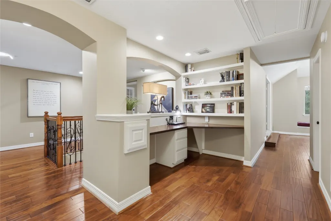
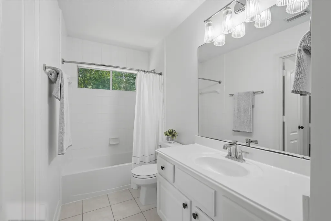
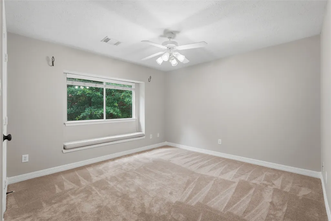
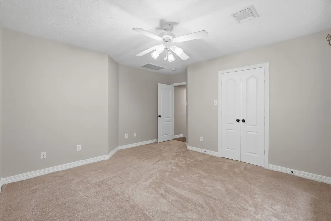
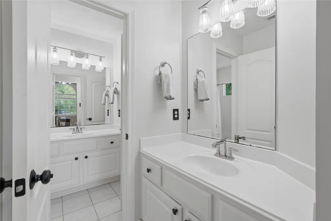
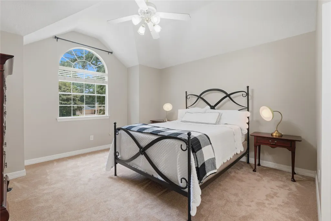
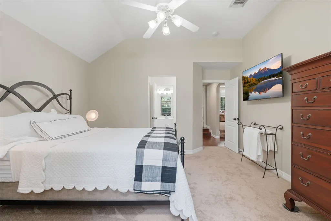
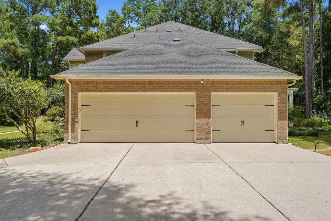
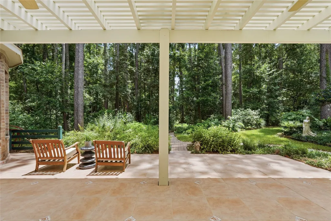
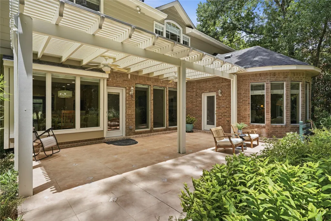
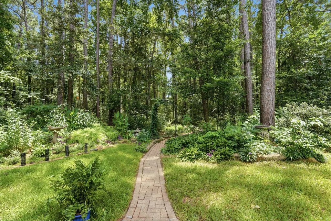
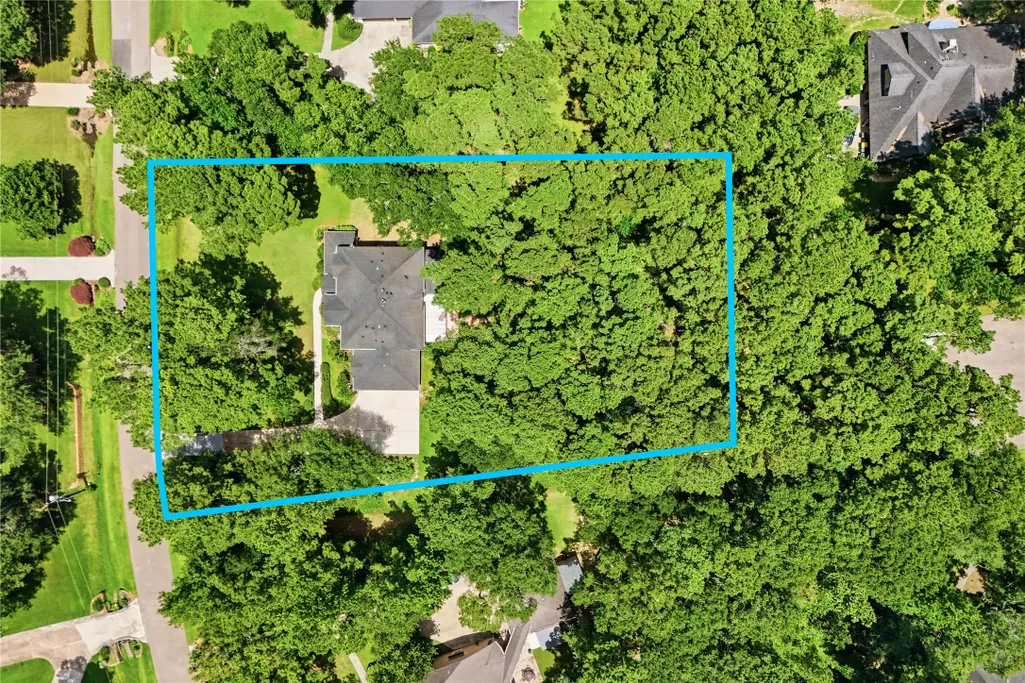
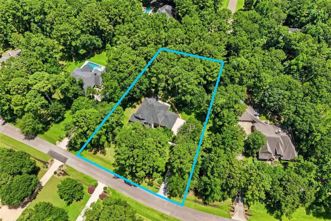
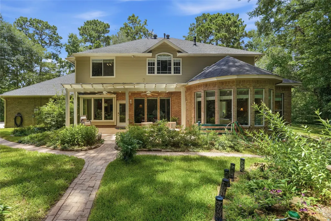
Situated on a beautifully wooded 1.053 acre lot in the desirable Crighton Ridge community, this updated 4-Bed/3.5-Bath/3-Car Garage home offers space & privacy. The expansive covered front porch welcomes you into an inviting floor plan featuring wood flooring throughout the main living areas, Hunter Douglas window coverings, a study and both formals. The gourmet kitchen offers beautiful wood cabinetry, tons of counter & cabinet space, a walk-in pantry, breakfast area & spacious utility room w/extra storage. Relax by the fireplace in the den while taking in the views of the lush trees/landscaping in the backyard. The luxuriously updated primary suite features a sitting area, tray ceiling, crown molding, oversized shower & soaking tub, dual vanities & walk-in closet. Upstairs offers a huge game room, an exercise/flex room, built-in desk w/bookshelves & 3 secondary bedrooms and a Jack-and-Jill bathroom. Unwind on the covered back patio overlooking the very private backyard acreage oasis.
| Elementary School | Middle School | High School |
|---|---|---|
| WILKINSON ELEMENTARY SCHOOL Elementary School | STOCKTON JUNIOR HIGH SCHOOL Middle School | CONROE HIGH SCHOOL High School |
| Price History | |
|---|---|
| 6/27/2026 | Listed $725,000 |
| 8/11/2026 | 3$700,000 |
General Features
| Country | US |
|---|---|
| Sewer | SepticTank |
| Heating | Central,Gas |
| Cooling | CentralAir,Electric |
| Roof | Composition |
| Appliances | Dishwasher,ElectricOven,GasCooktop,Disposal,Microwave,Cooktop,Dryer,EnergyStarQualifiedAppliances,Refrigerator,WaterSoftenerOwned,Washer |
| HOA Fee | 625 |
| Garage Spaces | 3 |
| Association Fee Includes | CommonAreas,RecreationFacilities |
| Patio/Porch Features | Covered,Deck,Patio,Porch |
| Architectural Style | Traditional |
| Security Features | SecuritySystemOwned,SmokeDetectors |
| Construction Materials | Brick,CementSiding |
| Exclusions | See Exclusion List |
| Year Built | 2000 |
| Stories Count | 2 |
| Levels | Two |
| Property Subtype | Detached |
| Tax Year | 2025 |
| Ownership | Full Ownership |
| Assoc Fee Paid Per | Annually |
| County | Montgomery |
| New Construction | false |
| Property Type | Residential |
| Association Amenities | PicnicArea,Playground,Park |
| HOA | true |
| Attached Garage | true |
| Energy Efficient | Appliances,Hvac,Thermostat |
| Subdivision Name | Crighton Ridge 01 |
| Garage Y/N | true |
| Total Rooms | 14 |
| Full Baths | 3 |
| Status | Active |
| Directions | Take I-45 N; exit Crighton Rd; turn R on Crighton Rd; turn R on Crighton Ridge Dr; turn R on Skyline Lane; home is on the L. |
| ModificationTimestamp | 2026-08-11T08:51:41.157-00:00 |
| High School | CONROE HIGH SCHOOL |
| City | Conroe |
| Disclosures | ExclusionsDisclosure,Other,SellerDisclosure |
| Association Name | IMC Conroe |
| High School District | 11 - Conroe |
| MLS Area | 19 |
| Lot Size Units | SquareFeet |
| Elementary School | WILKINSON ELEMENTARY SCHOOL |
| Tax Annual Amount | 12632 |
| Middle/Junior High School | STOCKTON JUNIOR HIGH SCHOOL |
| MLS Area Minor | Conroe Southeast |
| Lease Considered Y/N | false |
| Builder Name | Trendmaker |
| Standard Status | Active |
| Middle/Junior School District | 11 - Conroe |
| Elementary School District | 11 - Conroe |
| Year Built Source | PublicRecords |
| PostalCity | Conroe |
| Legal Description | CRIGHTON RIDGE 01, BLOCK 2, LOT 5 |
Interior Features
| Interior Amenities | BreakfastBar,CrownMolding,DoubleVanity,EntranceFoyer,EnSuiteBathroom,HollywoodBath,HighCeilings,KitchenIsland,KitchenFamilyRoomCombo,BathInPrimaryBedroom,MainLevelPrimary,SittingAreaInPrimary,SoakingTub,SeparateShower,TubShower,ThreeBedroomsUp,Vanity,WalkInPantry,WalkInClosets,WindowTreatments,CeilingFans |
|---|---|
| Flooring | Carpet,Tile,Wood |
| Total Fireplaces | 1 |
| Fireplace Features | Gas,GasLog |
| Air Conditioning Y/N | true |
| Heating Y/N | true |
| Window Features | WindowCoverings |
| Fireplace Y/N | true |
| Half Baths | 1 |
| Laundry Features | WasherHookup,ElectricDryerHookup |
| Total Bedrooms | 4 |
| Room Type | BreakfastRoomNook,Den,DiningRoom,EntryFoyer,GameRoom,LivingRoom,Office,UtilityRoom,HalfBath,SittingRoom |
| LivingAreaSource | Appraiser |
| Total Baths | 4 |
Exterior Features
| Exterior Amenities | CoveredPatio,Deck,SprinklerIrrigation,Porch,Patio |
|---|---|
| Parking Features | Attached,Driveway,Garage,GarageDoorOpener,Oversized |
| Lot Features | Subdivision,Wooded,BacksToGreenbeltPark,PondOnLot,SideYard |
| Water Source | Public |
| Lot Size Area | 45868 |
| Foundation Details | Slab |
| Building Area Total | 4112 |
| Lot Size Acres | 1.053 |
| Road Surface Type | Concrete |
| Lot Size Source | Appraiser |
| Private Pool | false |
Amenities
- Foreclosure
- Views
- Short Sale
- New Construction
- Adult 55+
- Lease To Own
- No HOA Fees
- Furnished
- Primary On Main
- Air Conditioning
- Seller Finance
- Green
- Fixer Upper
- Horse
- Golf
- Fireplace
- Deck
- Garage
- Basement
- Pool
Property vs Single Family Average in 77302
Price
Taxes
Year Built

 The information being provided by Houston Association of REALTORS, Inc. is for the consumer's personal, non-commercial use and may not be used for any purpose other than to identify prospective properties consumers may be interested in purchasing. Any information relating to real estate for sale referenced on this web site comes from the Internet Data Exchange (IDX) program of the Houston Association of REALTORS, Inc. This web site may reference real estate listing(s) held by a brokerage firm other
