
Price Reduction
Address
1411 Coffee Mill Court, League City, TX
Price
$ 675,000
Property Attributes
- MLS#43730137
- TypeSingle Family
- Listing Status Active
- CountyGalveston
- CityLeague City
- Area33 League City
- NeighborhoodHidden Lakes Sec 2 2009
- Zip77573
- Style
- Year Built2013
- Taxes$ 14495
- Price$ 675,000
- Bedrooms5
- Full Bathrooms3
- Half Bathrooms1
- Sqr Footage4030
- Lot Size0.3571 Acres
Data Source:
Houston Association of REALTORS® (HAR)
Property Description
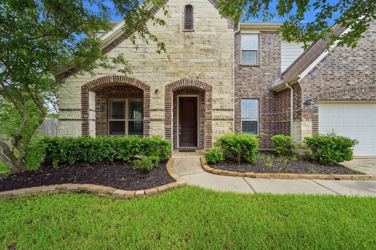
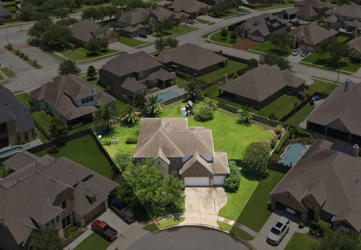
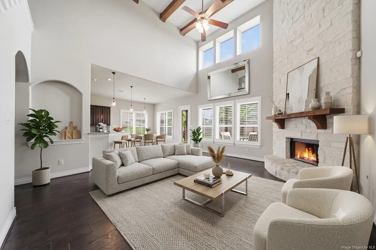
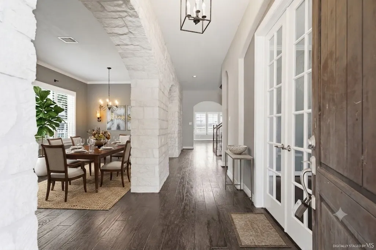
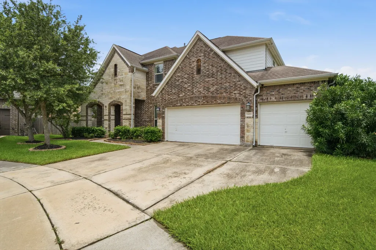
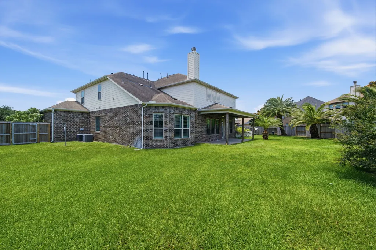
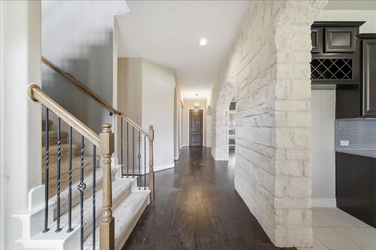
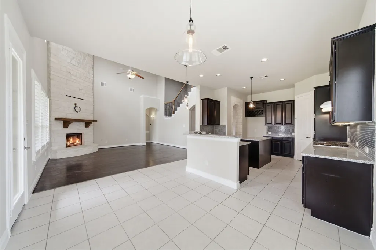
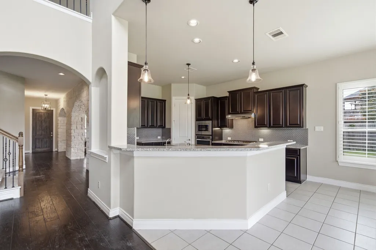
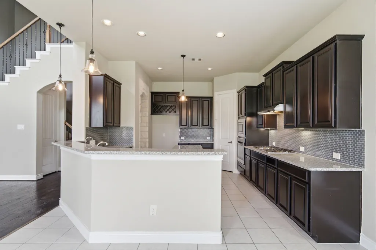
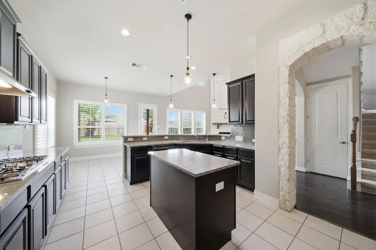
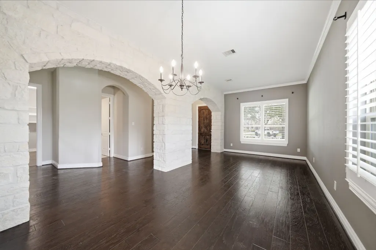
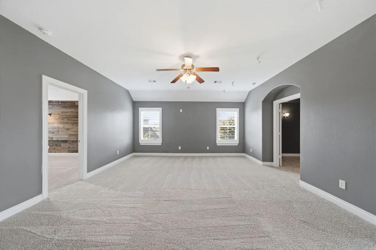
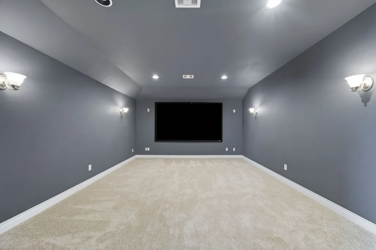
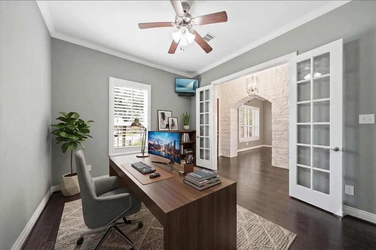
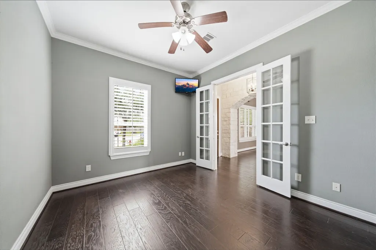
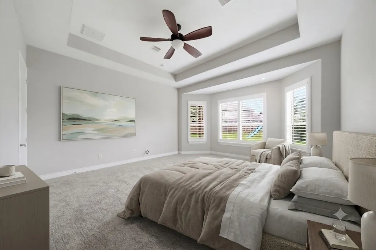
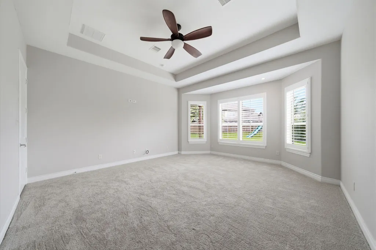
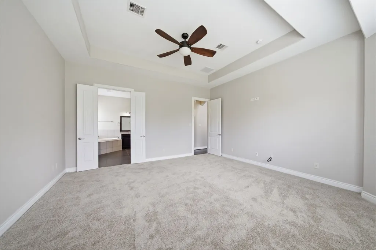
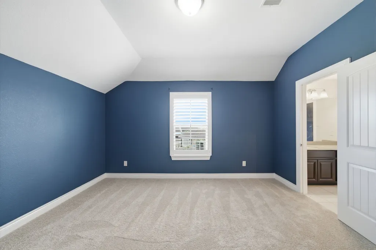
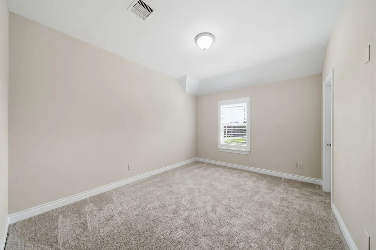
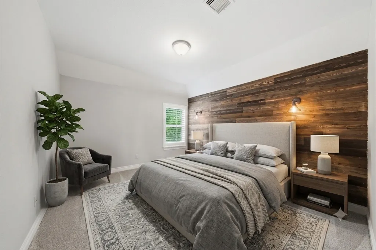
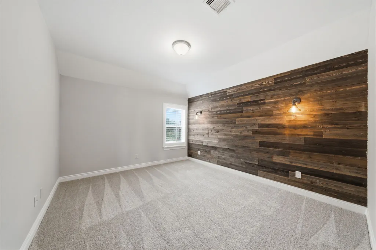
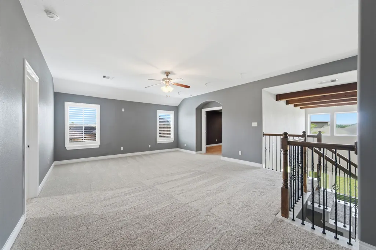
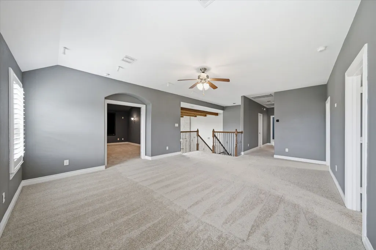
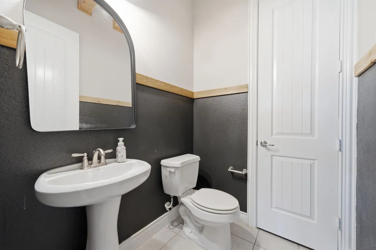
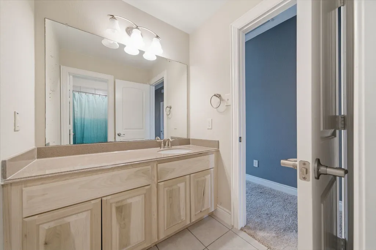
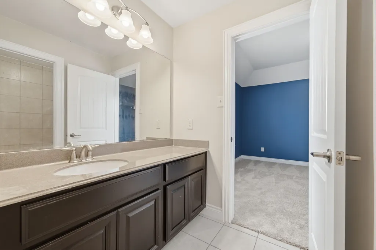
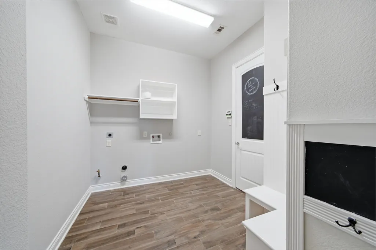
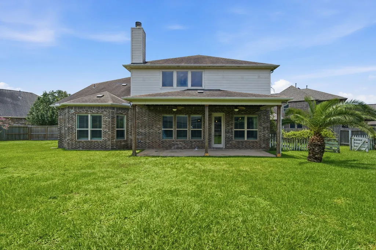
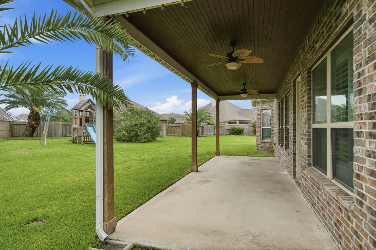
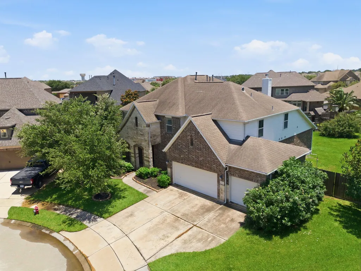
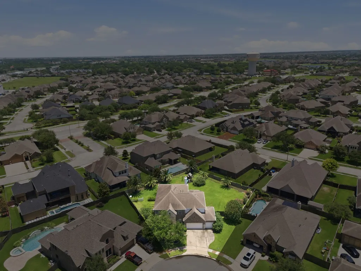
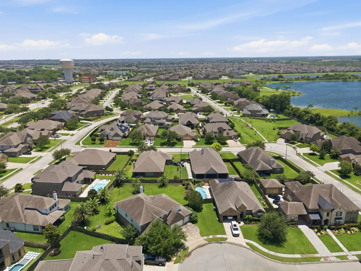
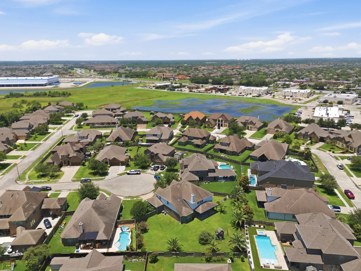
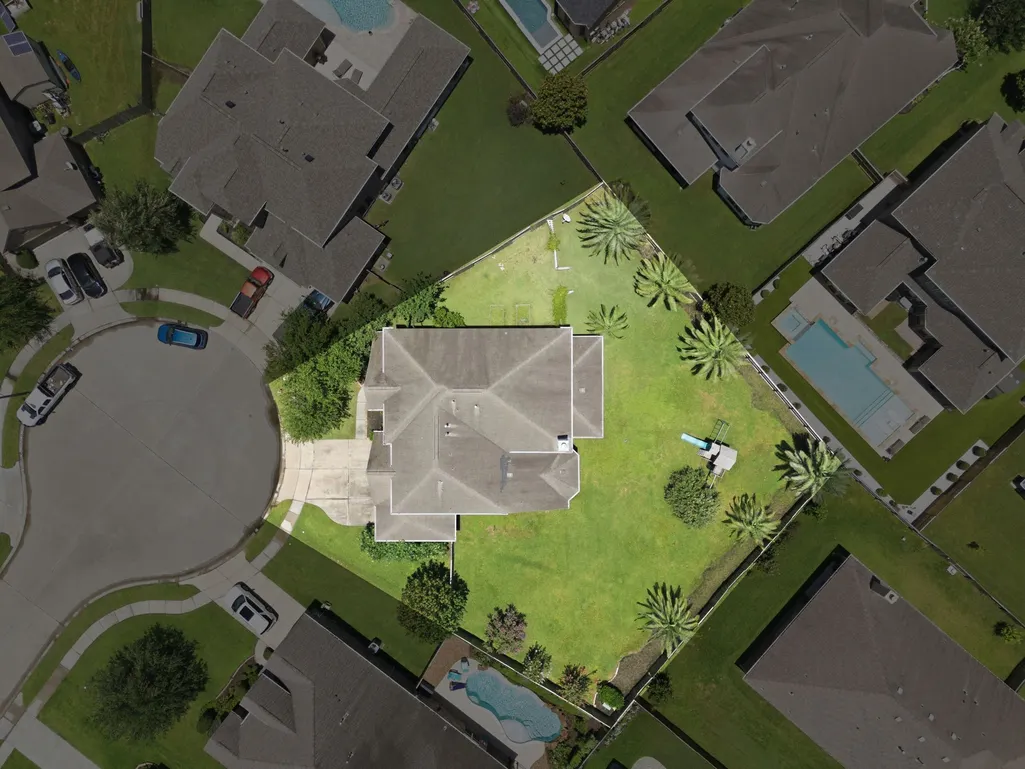
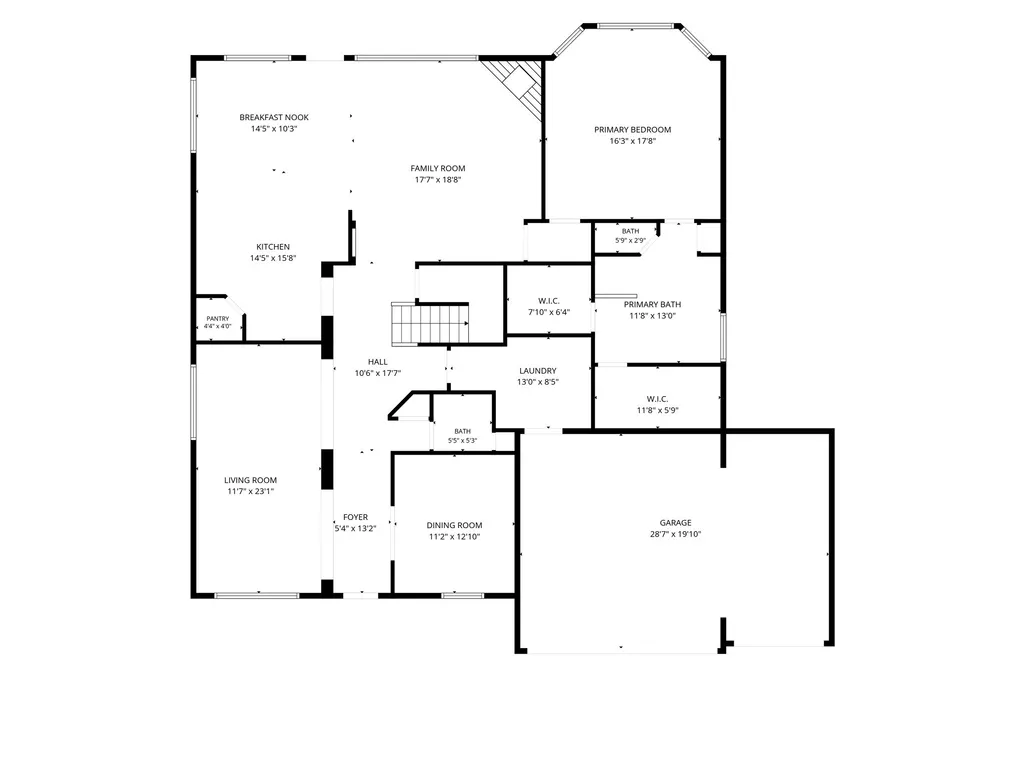
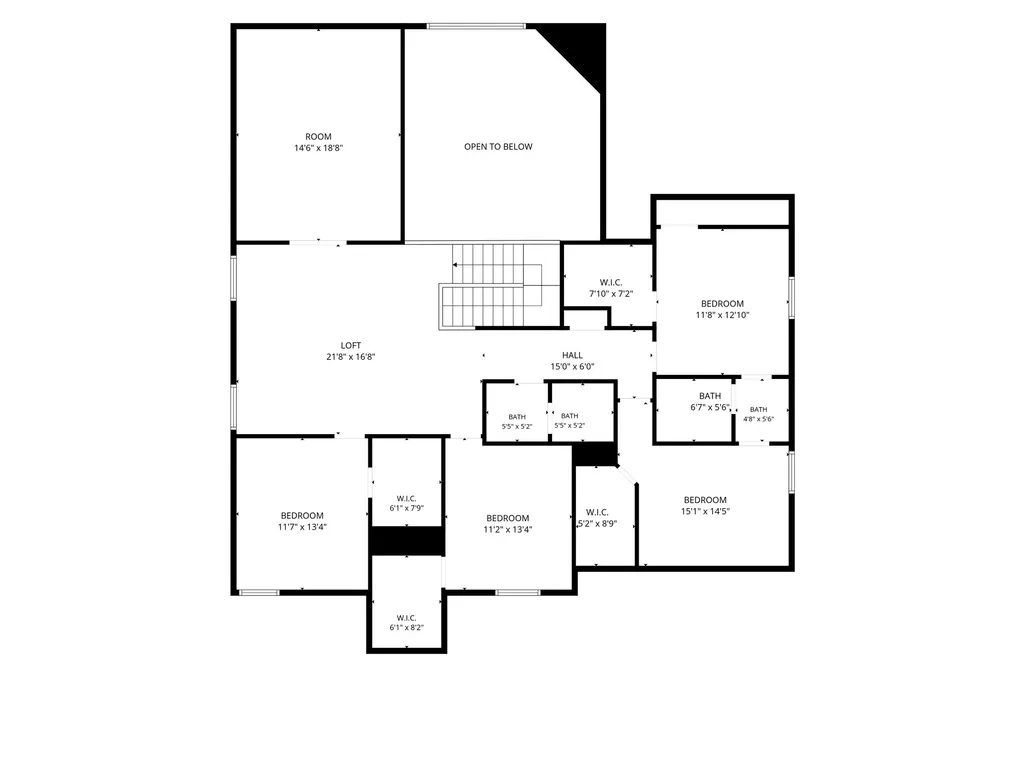
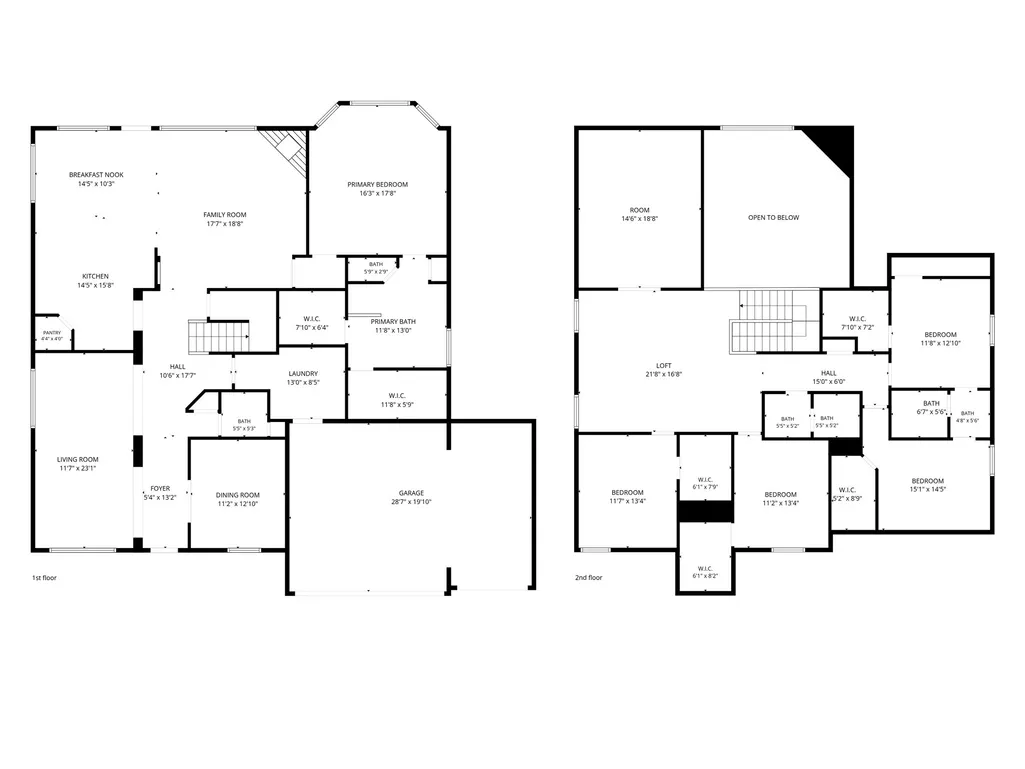
Roar your way home to ultimate luxury and space in Hidden Lakes! Perfectly positioned and completely move-in ready, this 5-bedroom, 3.5-bathroom home is a masterclass in functional design and effortless style. The heart of the home is the spectacular main living area, which dramatically opens up to the second story and showcases a magnificent floor-to-ceiling stone fireplace. Upstairs, a massive loft and separate dedicated media room offer endless opportunities for movie nights, play zones, or game tables. You'll find four generously sized secondary bedrooms on this level, including two that share a convenient Jack-and-Jill bathroom layout. The luxury extends outdoors to a massive backyard sanctuary. Relax under the shade of the expansive covered patio while a massive side yard provides abundant room for a future pool, playground, or ultimate garden layout. Blank-canvas perfection, ready for you to make a confident move and add your personal style. Schedule your tour today!
| Elementary School | Middle School | High School |
|---|---|---|
| GOFORTH ELEMENTARY SCHOOL Elementary School | BAYSIDE INTERMEDIATE SCHOOL Middle School | CLEAR FALLS HIGH SCHOOL High School |
| Price History | |
|---|---|
| 6/21/2026 | Listed $725,000 |
| 7/13/2026 | 3$699,999 |
| 8/29/2026 | 4$675,000 |
General Features
| Country | US |
|---|---|
| Sewer | Public Sewer |
| Heating | Central,Gas |
| Cooling | Central Air,Electric |
| Roof | Composition |
| Appliances | Dishwasher,Disposal,Microwave |
| HOA Fee | 880 |
| Garage Spaces | 3 |
| Association Fee Includes | Common Areas,Recreation Facilities |
| Patio/Porch Features | Covered,Deck,Patio |
| Architectural Style | Traditional |
| Construction Materials | Brick,Stone |
| Year Built | 2013 |
| Stories Count | 2 |
| Levels | Two |
| Property Subtype | Detached |
| Tax Year | 2025 |
| Community Features | Community Pool |
| Assoc Fee Paid Per | Annually |
| County | Galveston |
| New Construction | false |
| Property Type | Residential |
| HOA | true |
| Attached Garage | true |
| Subdivision Name | Hidden Lakes Sec 2 2009 |
| Garage Y/N | true |
| Total Rooms | 7 |
| Full Baths | 3 |
| Status | Active |
| Directions | From I-45, turn east on League City Parkway/96. Turn right on South Shore Boulevard, then right onto Rileys Landing Ln. Turn right onto Buffalo Springs Ln and the road will curve around becoming Benbrook Oaks Ln, then turn left onto Hawkins Creek Ln. Turn left into Coffee Mill Ct and house will be on the right at the of the cup-de-sac. |
| ModificationTimestamp | 2026-09-12T23:10:38.787-00:00 |
| High School | CLEAR FALLS HIGH SCHOOL |
| City | League City |
| Disclosures | Municipal Utility District Disclosure,Seller Disclosure |
| Association Name | Hidden Lakes Community Associatio |
| High School District | 9 - Clear Creek |
| MLS Area | 33 |
| Lot Size Units | Square Feet |
| Elementary School | GOFORTH ELEMENTARY SCHOOL |
| Tax Annual Amount | 14495 |
| Middle/Junior High School | BAYSIDE INTERMEDIATE SCHOOL |
| MLS Area Minor | League City |
| Lease Considered Y/N | false |
| Standard Status | Active |
| Occupancy Type | Vacant |
| Middle/Junior School District | 9 - Clear Creek |
| Elementary School District | 9 - Clear Creek |
| Year Built Source | Public Records |
| PostalCity | League City |
| Legal Description | HIDDEN LAKES SEC 2 (2009) ABST 32 & 78, BLOCK 4, LOT 11, ACR |
Interior Features
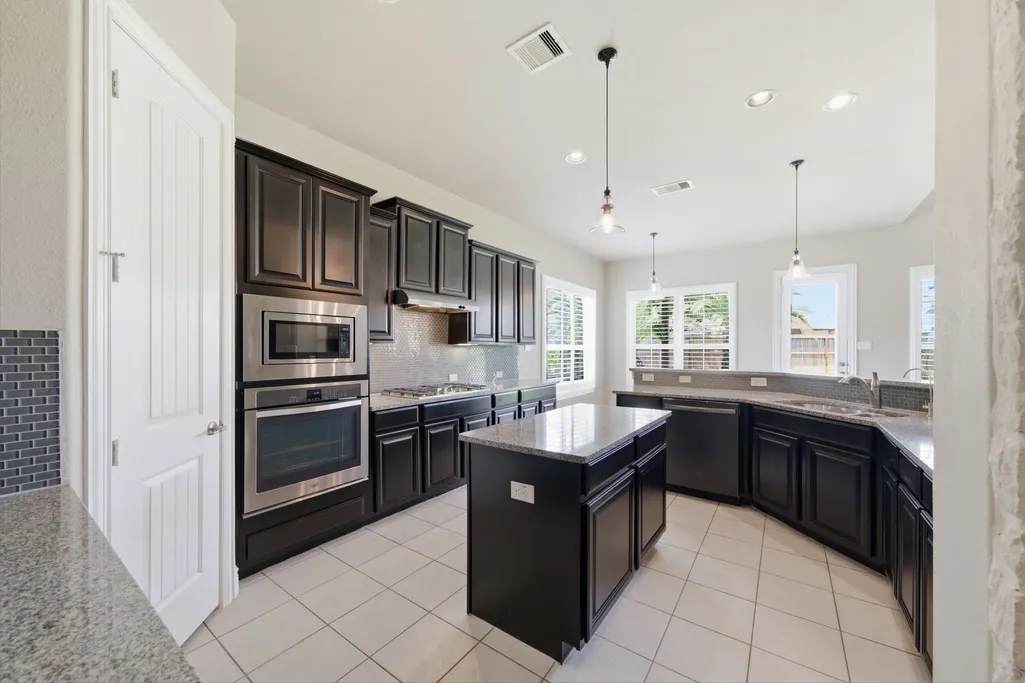
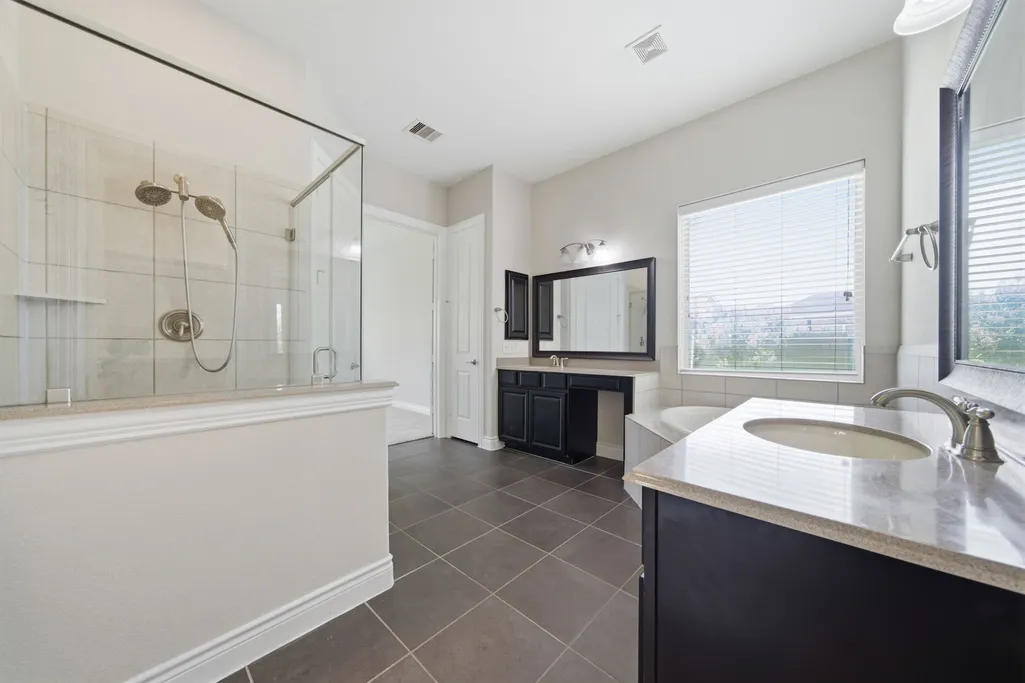
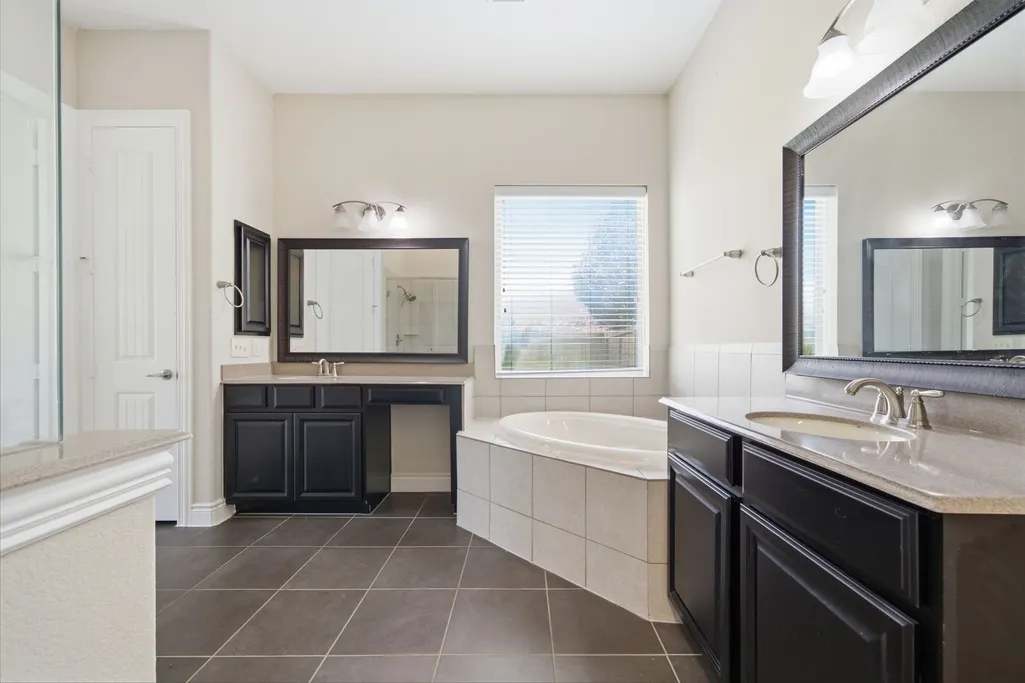
| Interior Amenities | Double Vanity,En Suite Bathroom,Granite Counters,Kitchen Island,Bath in Primary Bedroom,Main Level Primary,Soaking Tub,Separate Shower,Tub Shower,Walk-In Pantry,Walk-In Closet(s),Kitchen/Dining Combo,Loft |
|---|---|
| Flooring | Carpet,Tile,Wood |
| Air Conditioning Y/N | true |
| Heating Y/N | true |
| Half Baths | 1 |
| Total Bedrooms | 5 |
| Room Type | Breakfast Room/Nook,Dining Room,Family Room,Kitchen,Loft,Living Room,Media Room,Utility Room,Half Bath |
| LivingAreaSource | Builder |
| Total Baths | 4 |
Exterior Features
| Exterior Amenities | Covered Patio,Deck,Fully Fenced,Fence,Sprinkler/Irrigation,Patio |
|---|---|
| Fencing | Back Yard |
| Parking Features | Attached,Driveway,Garage,Garage Door Opener |
| Lot Features | Cul-De-Sac,Subdivision |
| Water Source | Public |
| Lot Size Area | 15557 |
| Foundation Details | Slab |
| Building Area Total | 4030 |
| Lot Size Acres | 0.3571 |
| Lot Size Source | Appraiser |
| Private Pool | false |
Amenities
- Foreclosure
- Views
- Short Sale
- New Construction
- Adult 55+
- Lease To Own
- No HOA Fees
- Furnished
- Primary On Main
- Air Conditioning
- Seller Finance
- Green
- Fixer Upper
- Horse
- Golf
- Fireplace
- Deck
- Garage
- Basement
- Pool
Property vs Single Family Average in 77573
Price
Taxes
Year Built

 The information being provided by Houston Association of REALTORS, Inc. is for the consumer's personal, non-commercial use and may not be used for any purpose other than to identify prospective properties consumers may be interested in purchasing. Any information relating to real estate for sale referenced on this web site comes from the Internet Data Exchange (IDX) program of the Houston Association of REALTORS, Inc. This web site may reference real estate listing(s) held by a brokerage firm other
