
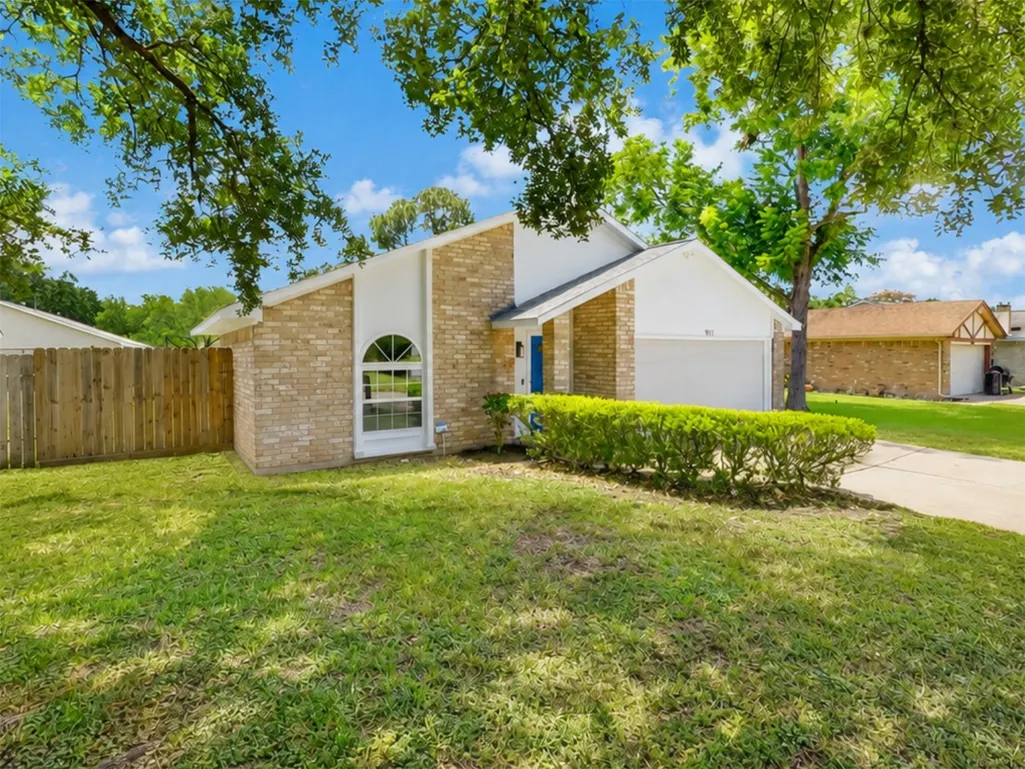
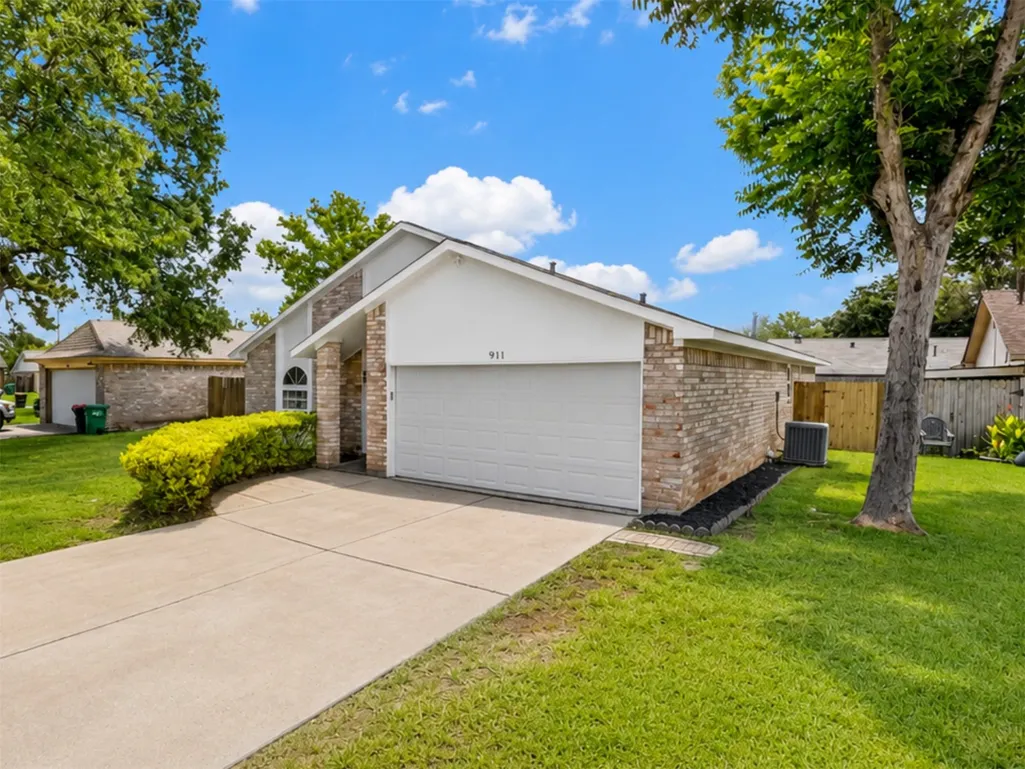
Address
911 Golden West Drive, Katy, TX
Price
$ 289,000
Property Attributes
- MLS#22796522
- TypeSingle Family
- Listing Status Pending
- CountyHarris
- CityKaty
- Area36 Katy - Southeast
- NeighborhoodSilverstone
- Zip77450
- Style
- Year Built1979
- Taxes$ 4861
- Price$ 289,000
- Bedrooms3
- Full Bathrooms2
- Half Bathrooms0
- Sqr Footage1413
- Lot Size0.1374 Acres
Data Source:
Houston Association of REALTORS® (HAR)
Property Description
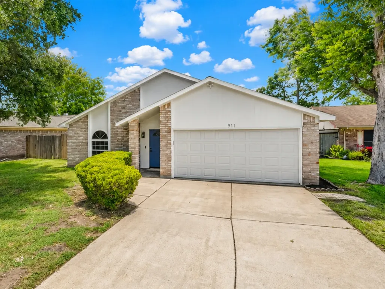
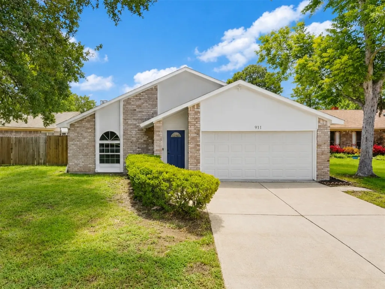
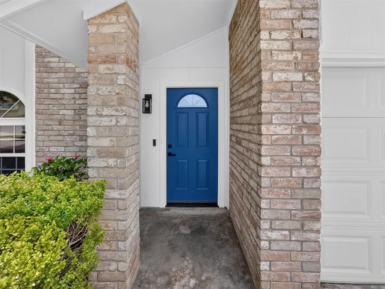
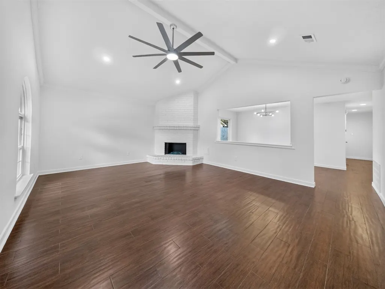
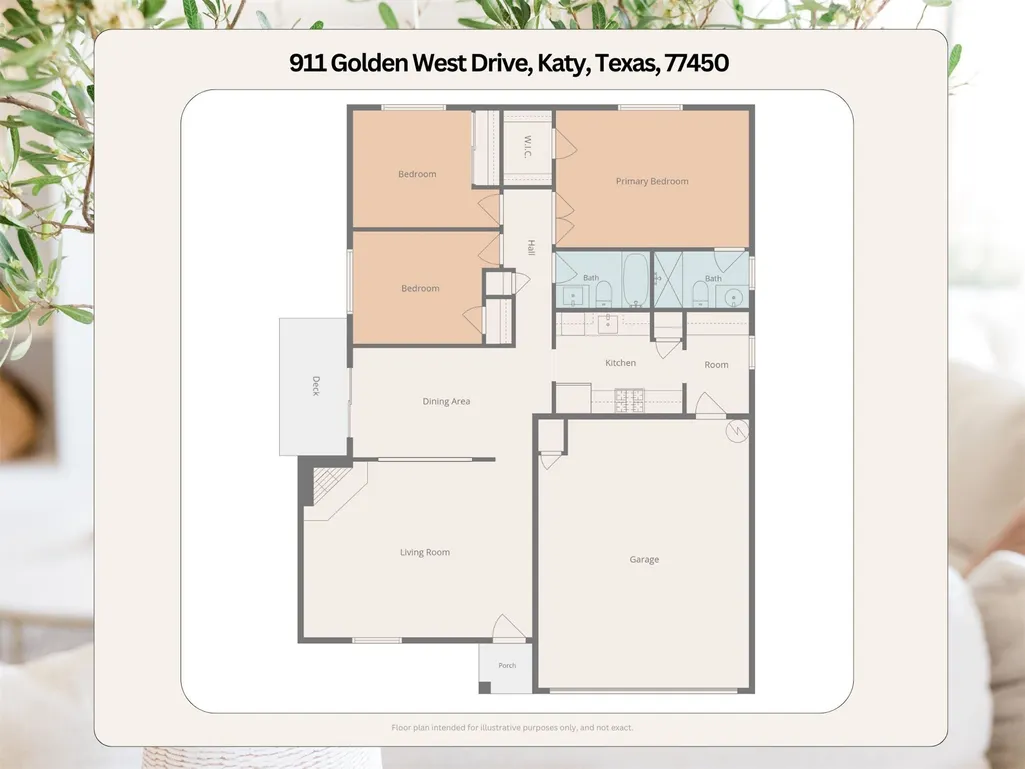
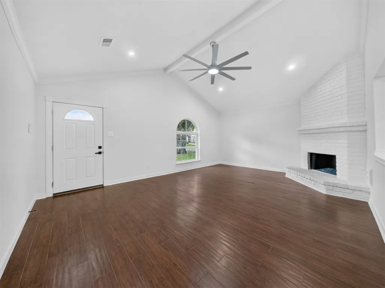
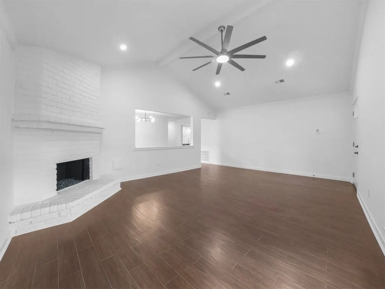
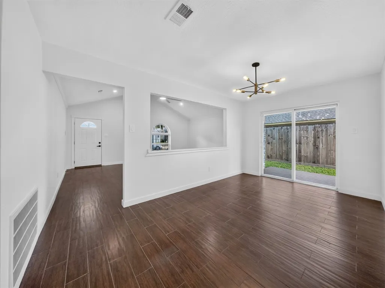
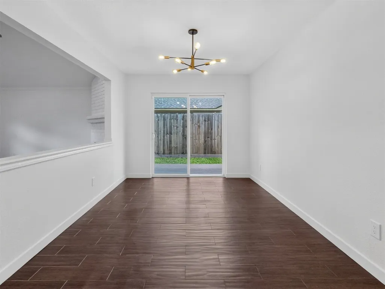
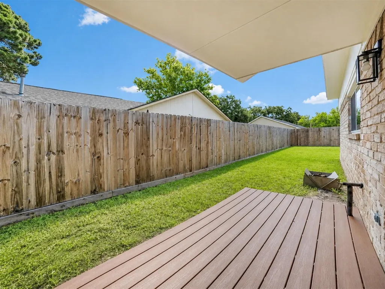
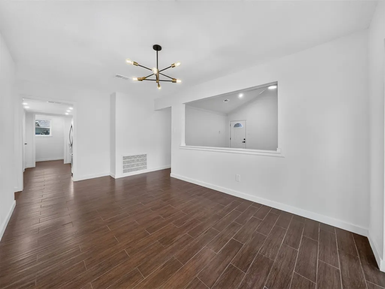
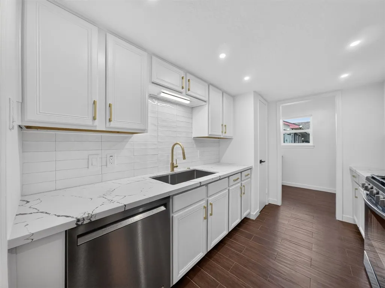
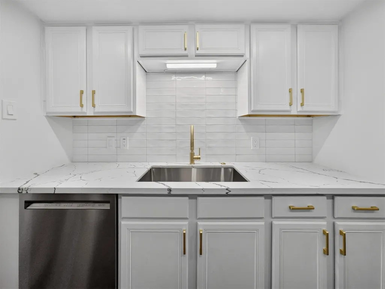
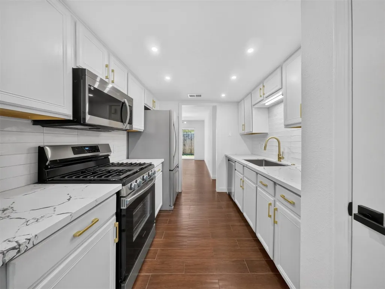
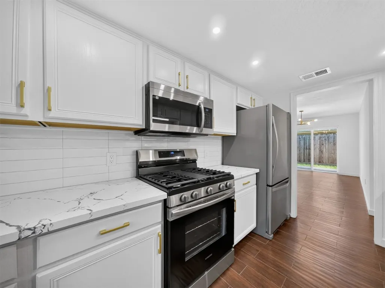
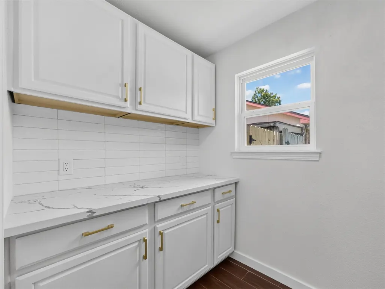
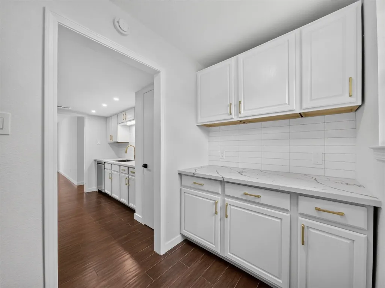
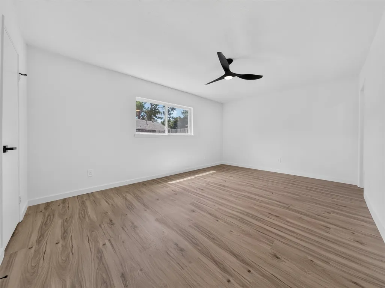
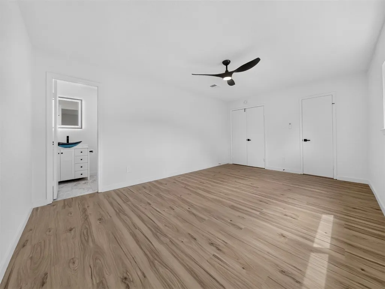
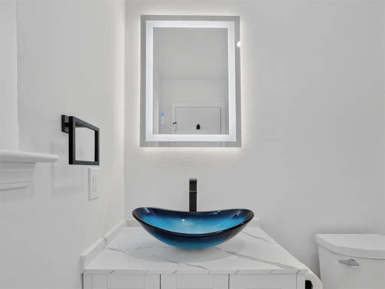
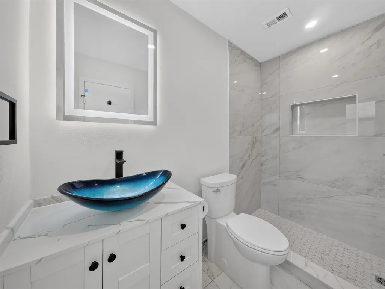
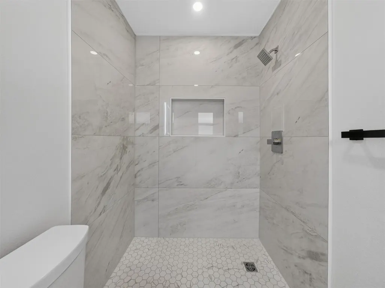
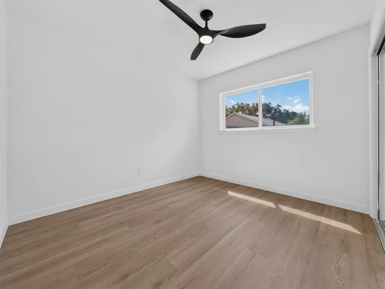
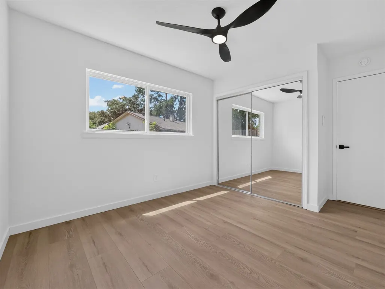
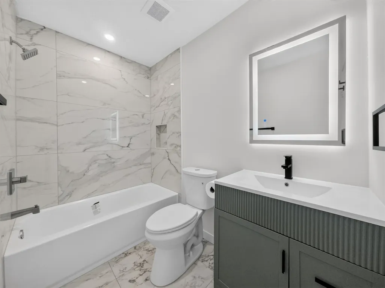
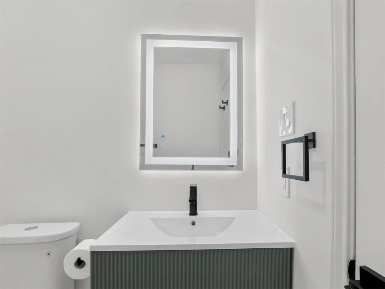
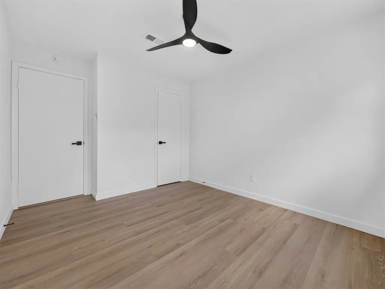
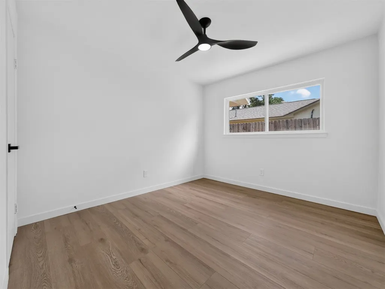
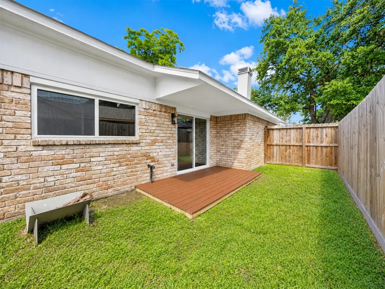
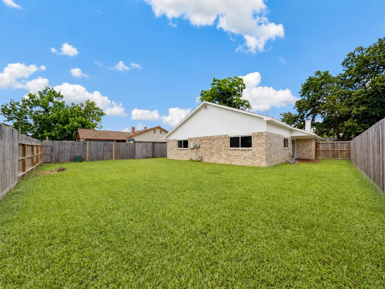
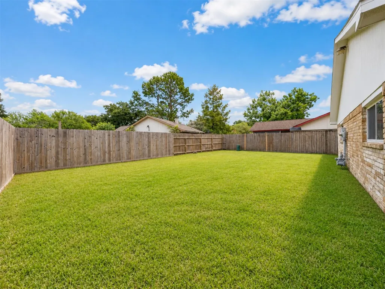
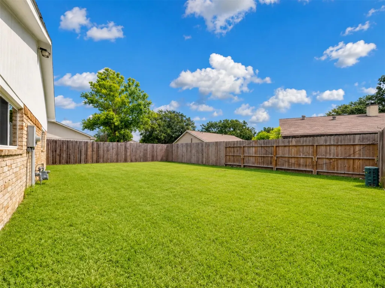
This 3 bedroom, 2 bath single-story home in Katy has been updated from top to bottom, and it shows the second you walk in. Fresh paint inside and out gives the home a clean, crisp feel, while big-ticket updates like a newer roof, PEX plumbing, replacement Low-E vinyl windows, recent garage door and opener, and updated switches and outlets add the kind of peace of mind buyers love. The living room has a classic brick fireplace and opens to the dining area, with a sliding glass door leading to a Trex deck that is great for BBQ. The kitchen feels bright and modern with refinished white cabinets, quartz countertops, stainless appliances, new sink and disposal, gas cooking, new built in microwave, and a handy butler’s pantry for extra storage. Both bathrooms were fully gutted to the studs and rebuilt with fresh tile, vanities, fixtures, toilets, and finishes. No carpet anywhere, a huge backyard perfect for a garden or pets, a quiet street, Katy ISD schools, and move-in ready.
| Elementary School | Middle School | High School |
|---|---|---|
| CIMARRON ELEMENTARY SCHOOL (KATY) Elementary School | WEST MEMORIAL JUNIOR HIGH SCHOOL Middle School | CINCO RANCH HIGH SCHOOL High School |
| Price History | |
|---|---|
| 7/8/2026 | Listed $289,000 |
General Features
| Country | US |
|---|---|
| Sewer | Public Sewer |
| Heating | Central,Gas |
| Cooling | Central Air,Electric |
| Roof | Composition |
| Appliances | Dishwasher,Disposal,Gas Oven,Gas Range,Microwave,Oven,ENERGY STAR Qualified Appliances,Refrigerator |
| HOA Fee | 480 |
| Garage Spaces | 2 |
| Association Fee Includes | Clubhouse,Recreation Facilities |
| Patio/Porch Features | Covered,Deck,Patio |
| Architectural Style | Traditional |
| Security Features | Smoke Detector(s) |
| Construction Materials | Brick,Cement Siding,Wood Siding |
| Exclusions | N/A |
| Year Built | 1979 |
| Stories Count | 1 |
| Levels | One |
| Property Subtype | Detached |
| Tax Year | 2025 |
| Ownership | Full Ownership |
| Community Features | Community Pool,Curbs |
| Assoc Fee Paid Per | Annually |
| County | Harris |
| New Construction | false |
| Property Type | Residential |
| HOA | true |
| Attached Garage | true |
| Energy Efficient | Appliances,Insulation,Lighting,Thermostat,Windows |
| Subdivision Name | Silverstone |
| Garage Y/N | true |
| Green Indoor Air Quality | Ventilation |
| Total Rooms | 7 |
| Full Baths | 2 |
| Status | Pending |
| Directions | From I-10 and Mason Rd, south on Mason, right on Rock Canyon Dr, right on Western Hills Dr, left on Golden West Dr, home on the right. |
| ModificationTimestamp | 2026-08-29T13:20:14.500-00:00 |
| High School | CINCO RANCH HIGH SCHOOL |
| City | Katy |
| Disclosures | Municipal Utility District Disclosure,Seller Disclosure |
| Association Name | Creekstone Community Assoc |
| High School District | 30 - Katy |
| MLS Area | 36 |
| Lot Size Units | Square Feet |
| Elementary School | CIMARRON ELEMENTARY SCHOOL (KATY) |
| Tax Annual Amount | 4861 |
| Middle/Junior High School | WEST MEMORIAL JUNIOR HIGH SCHOOL |
| MLS Area Minor | Katy - Southeast |
| Lease Considered Y/N | false |
| Standard Status | Pending |
| Occupancy Type | Vacant |
| Middle/Junior School District | 30 - Katy |
| Elementary School District | 30 - Katy |
| Year Built Source | Public Records |
| PostalCity | Katy |
| Legal Description | LT 5 BLK 5 SILVERSTONE SEC 1 |
Interior Features
| Interior Amenities | All Bedrooms Down,Butler's Pantry,Crown Molding,Dry Bar,En Suite Bathroom,Full Bath on Main Level,High Ceilings,Main Level Primary,Pantry,Quartz Counters,Tub Shower,Vaulted Ceiling(s),Walk-In Closet(s),Ceiling Fan(s),Living/Dining Room,Programmable Thermostat |
|---|---|
| Flooring | Plank,Tile,Vinyl |
| Total Fireplaces | 1 |
| Fireplace Features | Gas |
| Air Conditioning Y/N | true |
| Heating Y/N | true |
| Window Features | Low-Emissivity Windows |
| Fireplace Y/N | true |
| BuyerOfficeEmail | lana@allcityagents.com |
| Laundry Features | Washer Hookup,Electric Dryer Hookup |
| Total Bedrooms | 3 |
| Room Type | Dining Room,Living Room,Utility Room |
| LivingAreaSource | Appraiser |
| Total Baths | 2 |
| Bedrooms Possible | 3 |
Exterior Features
| Exterior Amenities | Covered Patio,Deck,Fence,Patio |
|---|---|
| Fencing | Back Yard |
| Parking Features | Attached,Driveway,Garage,Garage Door Opener |
| Lot Features | Subdivision |
| Water Source | Public |
| Lot Size Area | 5985 |
| Foundation Details | Slab |
| Building Area Total | 1413 |
| Lot Size Acres | 0.1374 |
| Road Surface Type | Concrete |
| Lot Size Source | Appraiser |
| Private Pool | false |
Amenities
- Foreclosure
- Views
- Short Sale
- New Construction
- Adult 55+
- Lease To Own
- No HOA Fees
- Furnished
- Primary On Main
- Air Conditioning
- Seller Finance
- Green
- Fixer Upper
- Horse
- Golf
- Fireplace
- Deck
- Garage
- Basement
- Pool
Property vs Single Family Average in 77450
Price
Taxes
Year Built

 The information being provided by Houston Association of REALTORS, Inc. is for the consumer's personal, non-commercial use and may not be used for any purpose other than to identify prospective properties consumers may be interested in purchasing. Any information relating to real estate for sale referenced on this web site comes from the Internet Data Exchange (IDX) program of the Houston Association of REALTORS, Inc. This web site may reference real estate listing(s) held by a brokerage firm other
