
Price Reduction

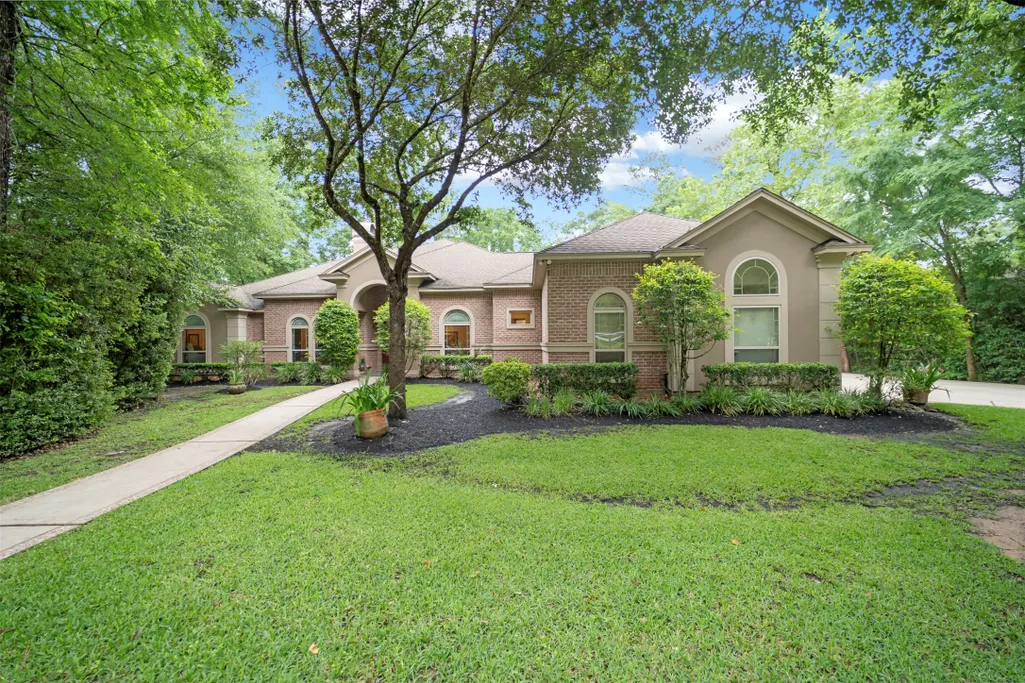
Address
3 Quinns Cabin Court, Conroe, TX
Price
$ 850,000
Property Attributes
- MLS#12657912
- TypeSingle Family
- Listing Status Active
- CountyMontgomery
- CityConroe
- Area19 Lake Conroe Area
- NeighborhoodTeaswood 03
- Zip77304
- Style
- Year Built2007
- Taxes$ 15899
- Price$ 850,000
- Bedrooms4
- Full Bathrooms3
- Half Bathrooms1
- Sqr Footage3479
- Lot Size1.0436 Acres
Data Source:
Houston Association of REALTORS® (HAR)
Property Description
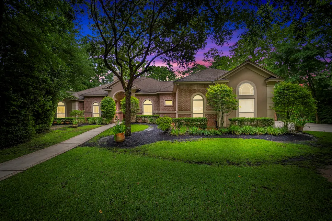
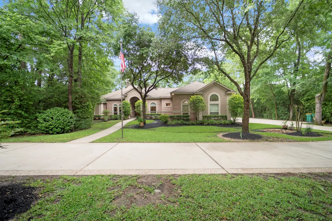
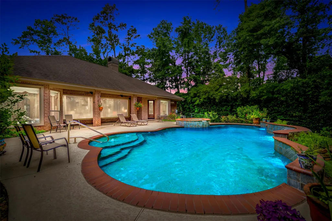
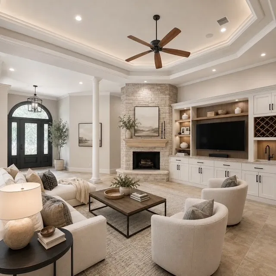
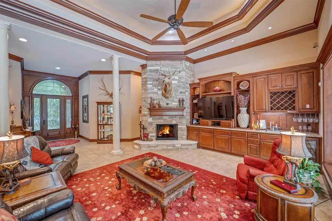
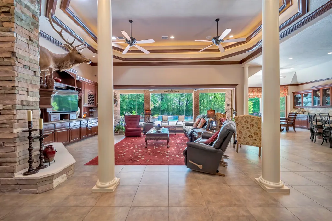
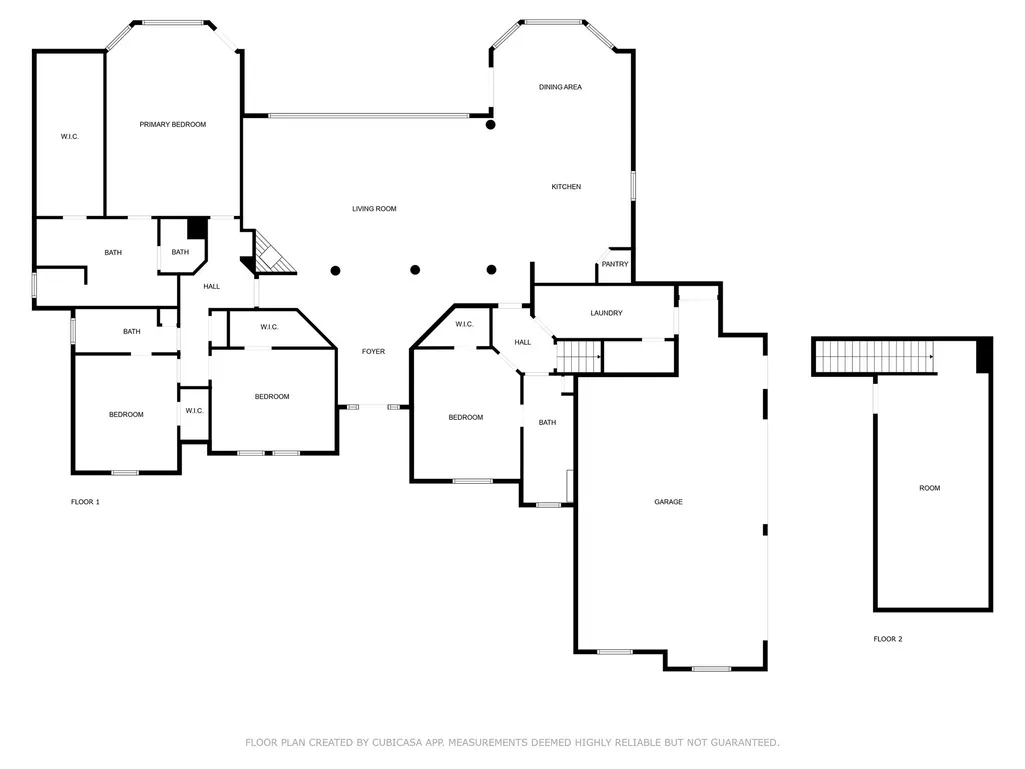
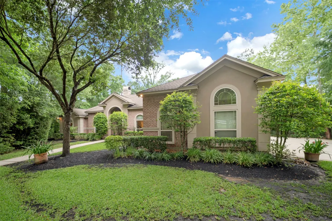
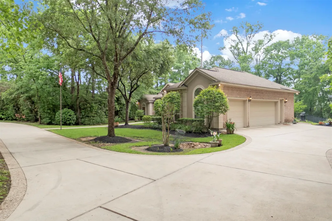
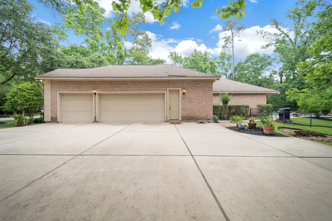
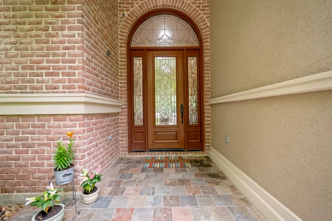
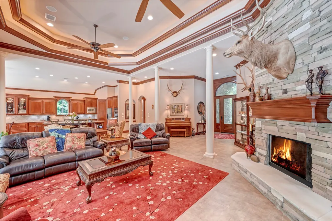
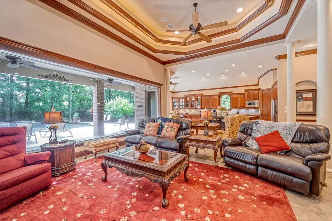
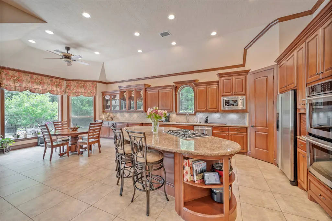
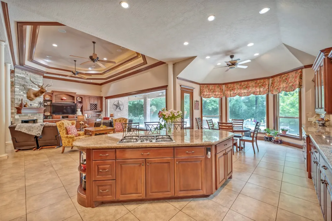
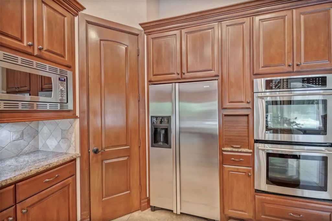
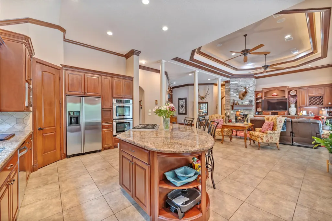
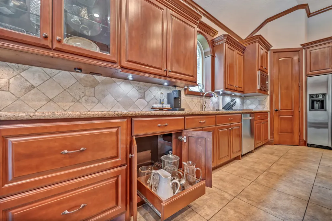
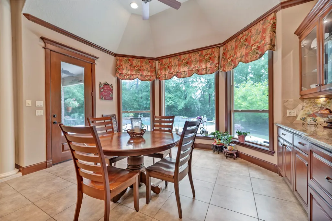
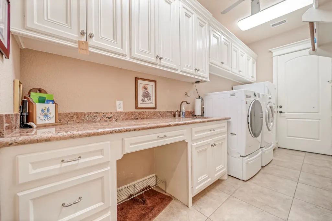
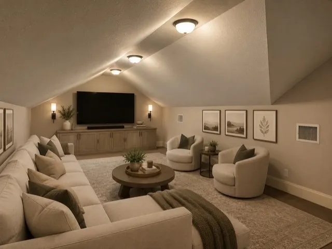
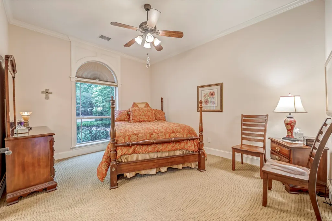
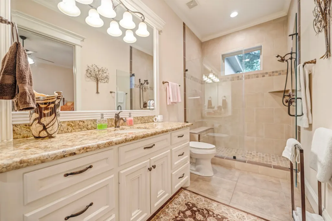
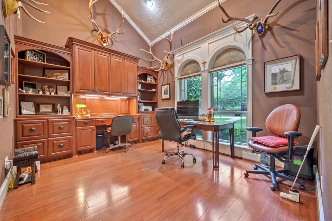
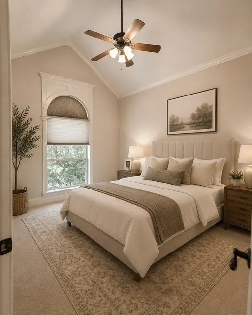
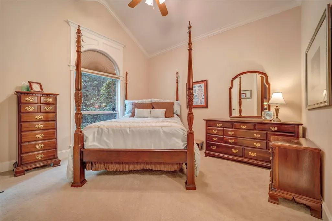
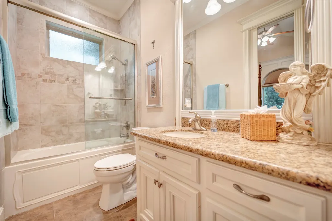
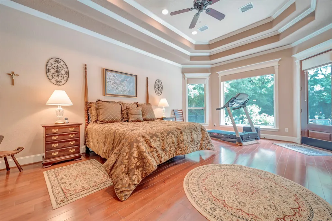
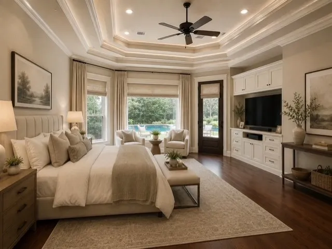
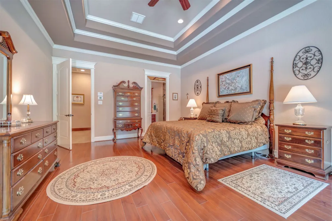
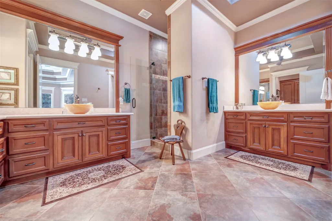
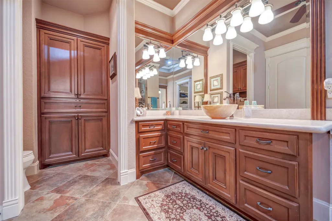
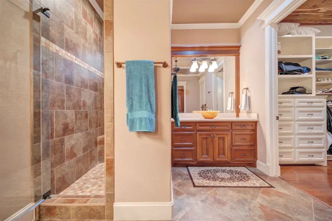
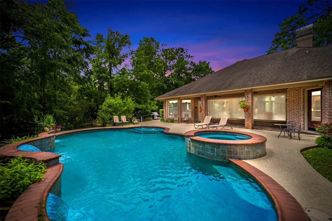
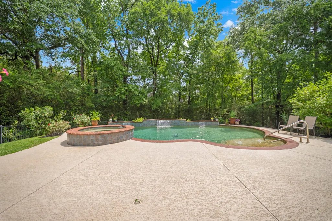
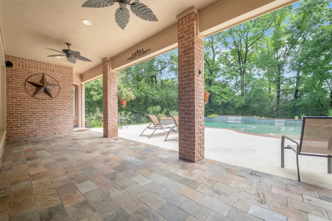
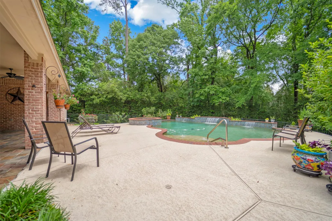
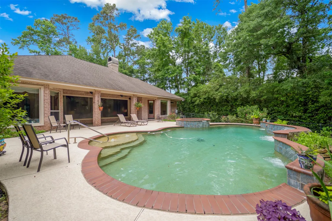
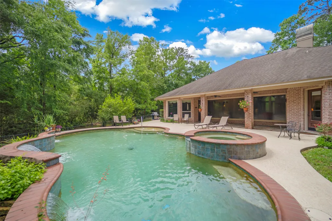
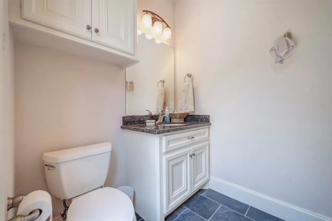
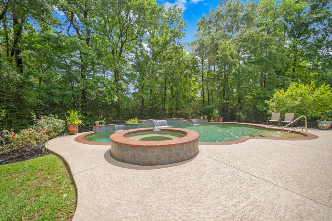
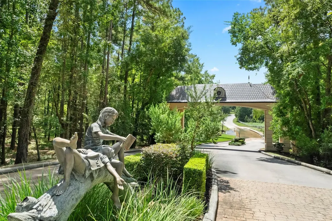
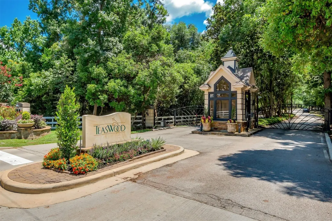
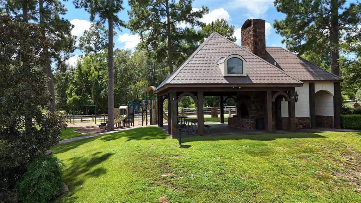
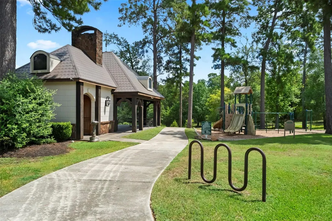
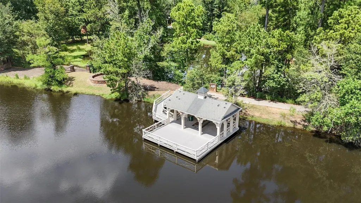
Elegance and Design describe this Custom Built 1.5 Story! This 4 Bedroom 3.5 Bath Home is situated on a Private 1 Ac. Wooded Cul-de-sac Lot in the Rolling Hill, Gated Community of Teaswood. Experience refined living in this stunning property with a large Circular driveway and oversized 3 Car Garage. 8' Leaded Glass Entry Door will welcome you in with Views through the Vast Butt-Glass Window of the Covered Patio, Swimming Pool/Spa with Cabana Bath and the Wooded Backdrop. Hub of the Home, the Kitchen Features huge Island, gas cooking, Abundance of Custom Cabinetry Open to Living, Dining and Outdoor Entertaining. You will love the Large Primary Retreat, cedar lined closets, Spacious secondary Bedrooms and the 27x13 Finished Upstairs for Media/Game room or Seasonal Storage, also walk-in and Floored Attic Storage. Many Community Amenities, Low Maintenance, Low Tax Rate, No MUD. Close to Lake Conroe, I-45, IAH, Medical, Shopping and Entertainment. Make this Exceptional Property A Must See!
| Elementary School | Middle School | High School |
|---|---|---|
| LAGWAY ELEMENTARY SCHOOL Elementary School | CALFEE MIDDLE SCHOOL Middle School | WILLIS HIGH SCHOOL High School |
| Price History | |
|---|---|
| 11/13/2025 | Listed $935,000 |
| 11/30/2025 | 1$925,000 |
| 3/9/2026 | 1$920,000 |
| 4/21/2026 | 4$880,000 |
| 5/20/2026 | 1$875,000 |
| 8/22/2026 | 3$850,000 |
General Features
| Country | US |
|---|---|
| Sewer | Public Sewer |
| Heating | Central,Gas |
| Cooling | Central Air,Electric |
| Roof | Composition |
| Appliances | Double Oven,Dishwasher,Gas Cooktop,Disposal,Microwave,Cooktop,ENERGY STAR Qualified Appliances |
| HOA Fee | 1600 |
| Garage Spaces | 3 |
| Association Fee Includes | Recreation Facilities |
| Patio/Porch Features | Covered,Deck,Patio,Porch |
| Architectural Style | Traditional |
| Pool Features | Gunite,Pool/Spa Combo |
| Security Features | Security System Owned,Controlled Access,Smoke Detector(s) |
| Construction Materials | Cement Siding,Stone,Stucco |
| Year Built | 2007 |
| Levels | One and One Half |
| Property Subtype | Detached |
| Tax Year | 2024 |
| Ownership | Full Ownership |
| Additional Parcels Description | 92270303000 |
| Assoc Fee Paid Per | Annually |
| County | Montgomery |
| New Construction | false |
| Property Type | Residential |
| Association Amenities | Gated |
| HOA | true |
| Attached Garage | true |
| Energy Efficient | Radiant Attic Barrier,Appliances,HVAC,Thermostat,Windows |
| Subdivision Name | Teaswood 03 |
| Garage Y/N | true |
| Total Rooms | 9 |
| Full Baths | 3 |
| Status | Active |
| Directions | I-45 N, Exit League Line Rd go West/Left. Left on Teaswood Dr. veer or stay Right on Teaswood Dr., Right onto Slickrock, Left on Quinns Cabin Ct to #3 Home on the Left. Also, From FM 3083 go West/Left, Right on Teas Nursery Rd. Through Teaswood community gate, the road becomes Teaswood Dr. Turn Left on Slickrock Rd., Left on Quinns Cabin Ct. #3. Also entrance from FM 3083/Longmire, Rt.@ Pine Springs, Left on Longmire Ct. at Gate stay Right on Teas Cottage, Left on Slickrock, Left Quinns Cabin Ct |
| ModificationTimestamp | 2026-08-25T02:30:16.543-00:00 |
| High School | WILLIS HIGH SCHOOL |
| City | Conroe |
| Disclosures | Seller Disclosure |
| Association Name | Teaswood CIA Services |
| High School District | 56 - Willis |
| MLS Area | 19 |
| Lot Size Units | Square Feet |
| Spa Features | Hot Tub |
| Elementary School | LAGWAY ELEMENTARY SCHOOL |
| Tax Annual Amount | 15899 |
| Middle/Junior High School | CALFEE MIDDLE SCHOOL |
| MLS Area Minor | Lake Conroe Area |
| Additional Parcels Y/N | true |
| Lease Considered Y/N | false |
| Builder Name | Sundance Builders |
| Standard Status | Active |
| Middle/Junior School District | 56 - Willis |
| Elementary School District | 56 - Willis |
| Year Built Source | Public Records |
| PostalCity | Conroe |
| Legal Description | S922703 - TEASWOOD 03, BLOCK 1, LOT 32 |
Interior Features
| Interior Amenities | All Bedrooms Down,Breakfast Bar,Crown Molding,Double Vanity,Entrance Foyer,Full Bath on Main Level,High Ceilings,Kitchen Island,Kitchen/Family Room Combo,Bath in Primary Bedroom,Main Level Primary,Pots & Pan Drawers,Sitting Area in Primary,Split Bedrooms,Separate Shower,Tub Shower,Walk-In Closet(s),Ceiling Fan(s),Kitchen/Dining Combo,Living/Dining Room,Programmable Thermostat |
|---|---|
| Flooring | Carpet,Tile,Wood |
| Total Fireplaces | 1 |
| Air Conditioning Y/N | true |
| Heating Y/N | true |
| Window Features | Low-Emissivity Windows |
| Fireplace Y/N | true |
| Half Baths | 1 |
| Total Bedrooms | 4 |
| Room Type | Breakfast Room/Nook,Entry/Foyer,Family Room,Game Room,Kitchen,Living Room,Office,Utility Room,Half Bath,Sitting Room |
| LivingAreaSource | Owner |
| Total Baths | 4 |
| Bedrooms Possible | 4 |
Exterior Features
| Exterior Amenities | Covered Patio,Deck,Fence,Hot Tub/Spa,Sprinkler/Irrigation,Porch,Patio |
|---|---|
| Fencing | Back Yard |
| Parking Features | Attached,Garage,Oversized |
| Lot Features | Cul-De-Sac,Wooded |
| Water Source | Public |
| Lot Size Area | 45459 |
| Foundation Details | Slab |
| Spa | true |
| Building Area Total | 3479 |
| Lot Size Acres | 1.0436 |
| Road Surface Type | Asphalt |
| Lot Size Source | Appraiser |
| Private Pool | true |
Amenities
- Foreclosure
- Views
- Short Sale
- New Construction
- Adult 55+
- Lease To Own
- No HOA Fees
- Furnished
- Primary On Main
- Air Conditioning
- Seller Finance
- Green
- Fixer Upper
- Horse
- Golf
- Fireplace
- Deck
- Garage
- Basement
- Pool
Property vs Single Family Average in 77304
Price
Taxes
Year Built

 The information being provided by Houston Association of REALTORS, Inc. is for the consumer's personal, non-commercial use and may not be used for any purpose other than to identify prospective properties consumers may be interested in purchasing. Any information relating to real estate for sale referenced on this web site comes from the Internet Data Exchange (IDX) program of the Houston Association of REALTORS, Inc. This web site may reference real estate listing(s) held by a brokerage firm other
