
Address
949 Cortez Creek Drive, Conroe, TX
Price
$ 404,550
Property Attributes
- MLS#10083878
- TypeSingle Family
- Listing Status Option Period
- CountyMontgomery
- CityConroe
- Area19 Conroe Southwest
- NeighborhoodGrand Central Pk Sec 26 Amd Pl
- Zip77304
- Style
- Year Built2023
- Taxes$ 10849
- Price$ 404,550
- Bedrooms3
- Full Bathrooms2
- Half Bathrooms0
- Sqr Footage2088
- Lot Size0.1242 Acres
Data Source:
Houston Association of REALTORS® (HAR)
Property Description
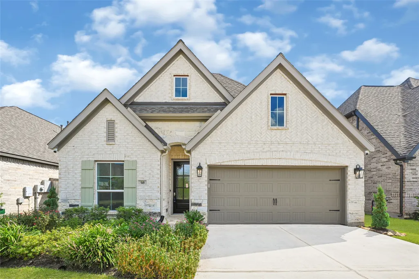
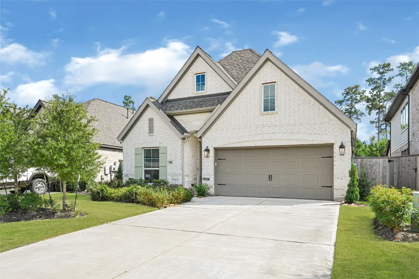
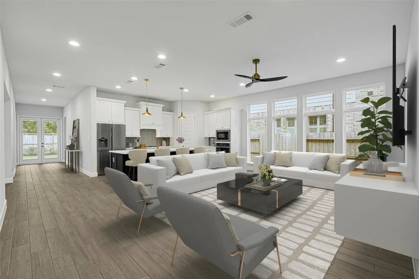
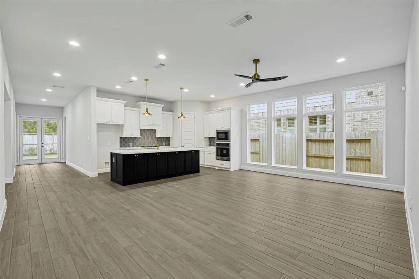
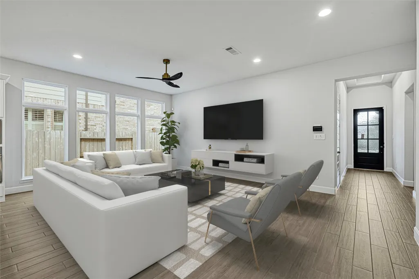
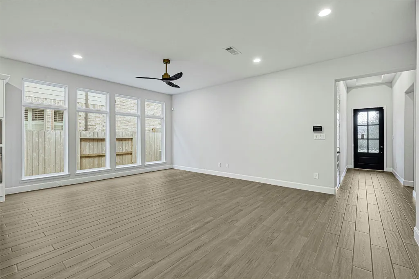
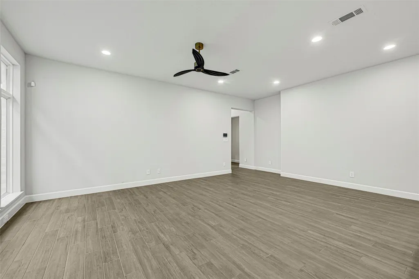
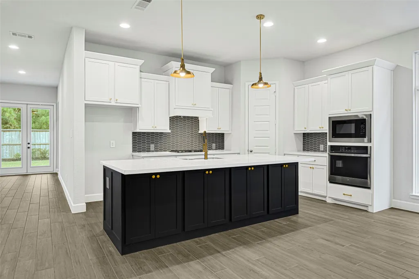
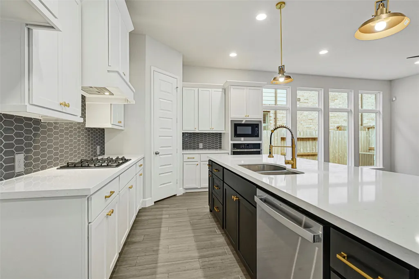
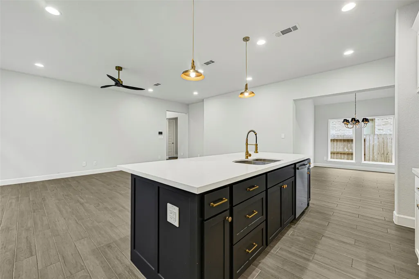
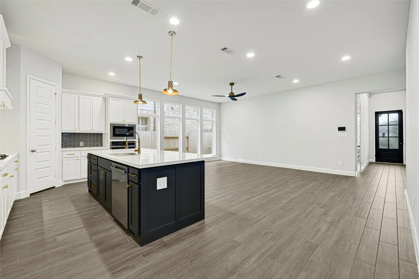
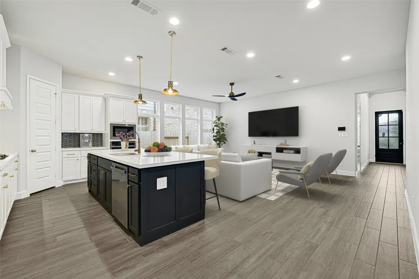
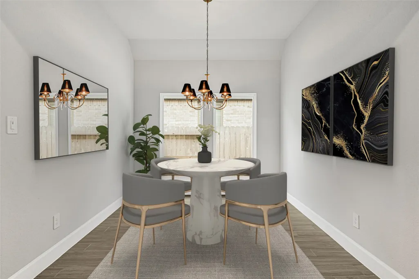
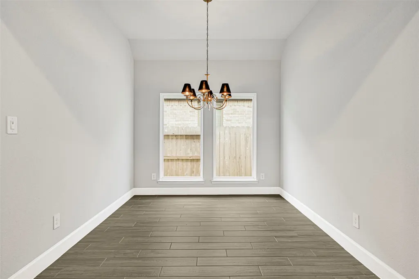
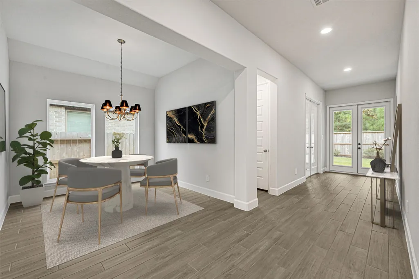
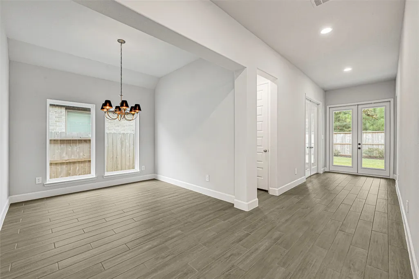
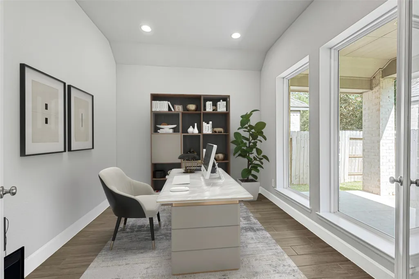
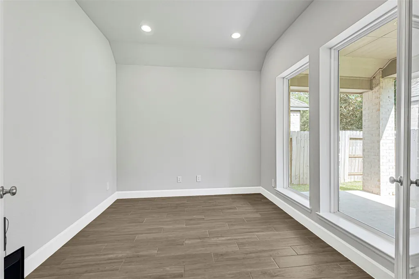
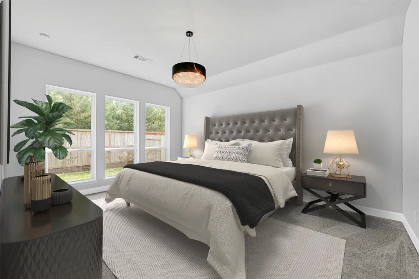
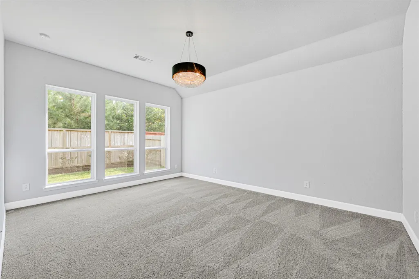
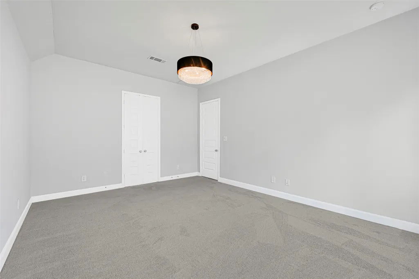
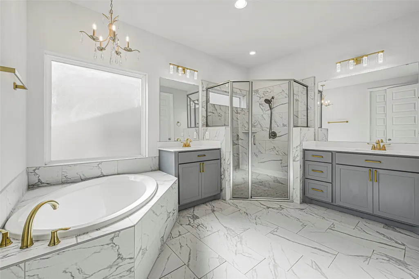
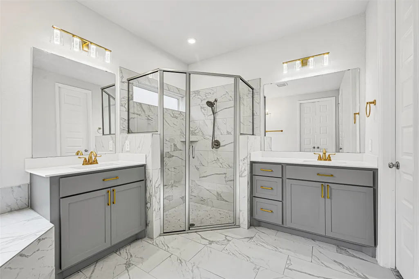
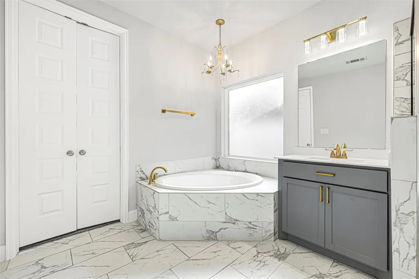
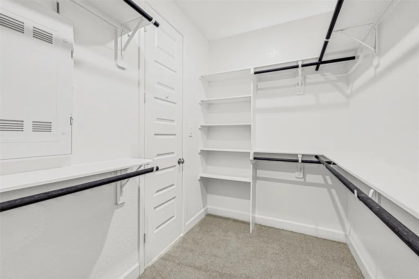
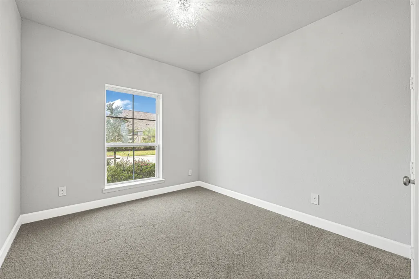
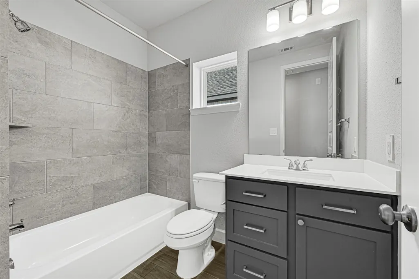
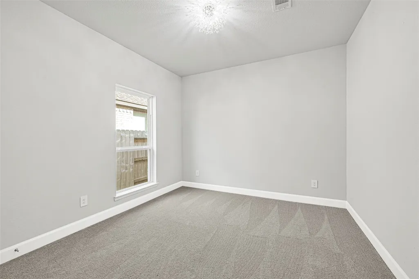
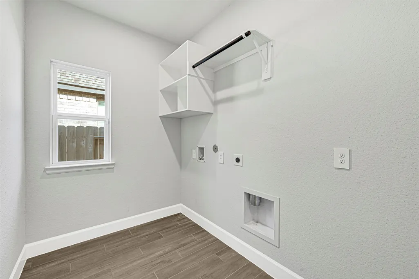
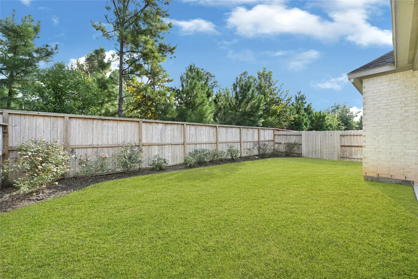
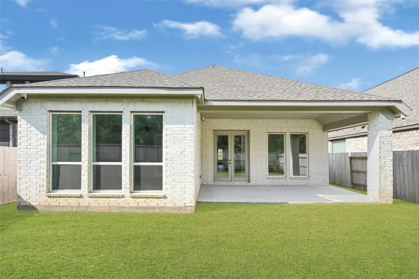
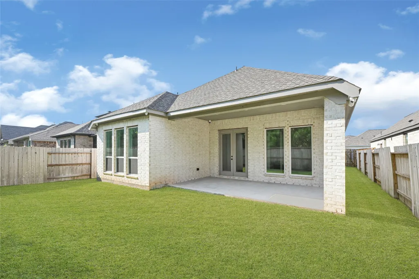
Beautiful, like-new Perry Home on a premium greenbelt lot in the highly sought-after Grand Central Park master-planned community! This luxurious 3-bedroom, 2-bathroom residence showcases designer-inspired finishes and thoughtful upgrades throughout. Features include wood-look ceramic tile flooring, upgraded fixtures, and a bright, open-concept layout. The chef’s kitchen offers an oversized island with custom paint, gold hardware, and modern lighting. The breakfast and dining area is filled with natural light from large windows. A versatile office or flex space provides the ideal space to work from home. The primary suite features plush carpet, elegant gold accents, and a spa-like en-suite bath. Step outside to a tranquil extended patio with updated landscaping and no rear neighbors, offering added privacy. Enjoy being within walking distance to resort-style amenities including a pool, dog park, The Lake House recreation center, pickleball courts, and more!
| Elementary School | Middle School | High School |
|---|---|---|
| WILKINSON ELEMENTARY SCHOOL Elementary School | PEET JUNIOR HIGH SCHOOL Middle School | CONROE HIGH SCHOOL High School |
| Price History | |
|---|---|
| 7/18/2026 | Listed $419,550 |
| 7/28/2026 | 2$409,550 |
| 8/14/2026 | 1$404,550 |
General Features
| Country | US |
|---|---|
| Sewer | Public Sewer |
| Heating | Central,Gas |
| Cooling | Central Air,Electric |
| Roof | Composition |
| HOA Fee | 1180 |
| Garage Spaces | 2 |
| Association Fee Includes | Other |
| Patio/Porch Features | Covered,Deck,Patio |
| Architectural Style | Farmhouse,Traditional |
| Pool Features | Association |
| Security Features | Prewired,Security System Owned |
| Construction Materials | Brick,Stone,Wood Siding |
| Year Built | 2023 |
| Stories Count | 1 |
| Levels | One |
| Property Subtype | Detached |
| Tax Year | 2024 |
| Community Features | Community Pool,Master Planned Community |
| Additional Parcels Description | 53752603200 |
| Assoc Fee Paid Per | Annually |
| County | Montgomery |
| New Construction | false |
| Property Type | Residential |
| Association Amenities | Clubhouse,Dog Park,Fitness Center,Lake or Pond,Picnic Area,Playground,Park,Pool,Trail(s) |
| HOA | true |
| Attached Garage | true |
| Subdivision Name | Grand Central Pk Sec 26 Amd Pl |
| Garage Y/N | true |
| Total Rooms | 3 |
| Full Baths | 2 |
| Status | Option Period |
| Directions | I-45 N, Take exit 83 for I-45 Frontage (N) toward Creighton Road/Camp Strake Rd, left onto Grand Central Parkway, At the traffic circle, take the 2nd exit and stay on Grand Central Parkway, right onto Ketchikan Trace, right onto Cortez Creek Dr, Home will be on the right |
| ModificationTimestamp | 2026-09-09T11:34:30.687-00:00 |
| High School | CONROE HIGH SCHOOL |
| City | Conroe |
| Disclosures | Municipal Utility District Disclosure,Seller Disclosure |
| Association Name | CCMC |
| High School District | 11 - Conroe |
| MLS Area | 19 |
| Lot Size Units | Square Feet |
| Elementary School | WILKINSON ELEMENTARY SCHOOL |
| Tax Annual Amount | 10849 |
| Middle/Junior High School | PEET JUNIOR HIGH SCHOOL |
| MLS Area Minor | Conroe Southwest |
| Additional Parcels Y/N | true |
| Lease Considered Y/N | false |
| Standard Status | Pending |
| Middle/Junior School District | 11 - Conroe |
| Elementary School District | 11 - Conroe |
| Year Built Source | Public Records |
| PostalCity | Conroe |
| Legal Description | S537526 - GRAND CENTRAL PARK 26, BLOCK 2, LOT 13 |
Interior Features
| Interior Amenities | All Bedrooms Down,Breakfast Bar,Double Vanity,En Suite Bathroom,Kitchen Island,Main Level Primary,Pantry,Soaking Tub,Separate Shower,Tub Shower,Walk-In Pantry,Walk-In Closet(s) |
|---|---|
| Flooring | Carpet,Tile |
| Air Conditioning Y/N | true |
| Heating Y/N | true |
| BuyerOfficeEmail | angela.chavez@garygreene.com |
| Total Bedrooms | 3 |
| Room Type | Living Room,Office,Utility Room |
| LivingAreaSource | Appraiser |
| Total Baths | 2 |
Exterior Features
| Exterior Amenities | Covered Patio,Deck,Fence,Sprinkler/Irrigation,Patio |
|---|---|
| Fencing | Back Yard |
| Parking Features | Attached,Garage |
| Lot Features | Subdivision |
| Water Source | Public |
| Lot Size Area | 5410 |
| Foundation Details | Slab |
| Building Area Total | 2088 |
| Lot Size Acres | 0.1242 |
| Lot Size Source | Appraiser |
| Private Pool | false |
Amenities
- Foreclosure
- Views
- Short Sale
- New Construction
- Adult 55+
- Lease To Own
- No HOA Fees
- Furnished
- Primary On Main
- Air Conditioning
- Seller Finance
- Green
- Fixer Upper
- Horse
- Golf
- Fireplace
- Deck
- Garage
- Basement
- Pool
Property vs Single Family Average in 77304
Price
Taxes
Year Built

 The information being provided by Houston Association of REALTORS, Inc. is for the consumer's personal, non-commercial use and may not be used for any purpose other than to identify prospective properties consumers may be interested in purchasing. Any information relating to real estate for sale referenced on this web site comes from the Internet Data Exchange (IDX) program of the Houston Association of REALTORS, Inc. This web site may reference real estate listing(s) held by a brokerage firm other
